
CANYON
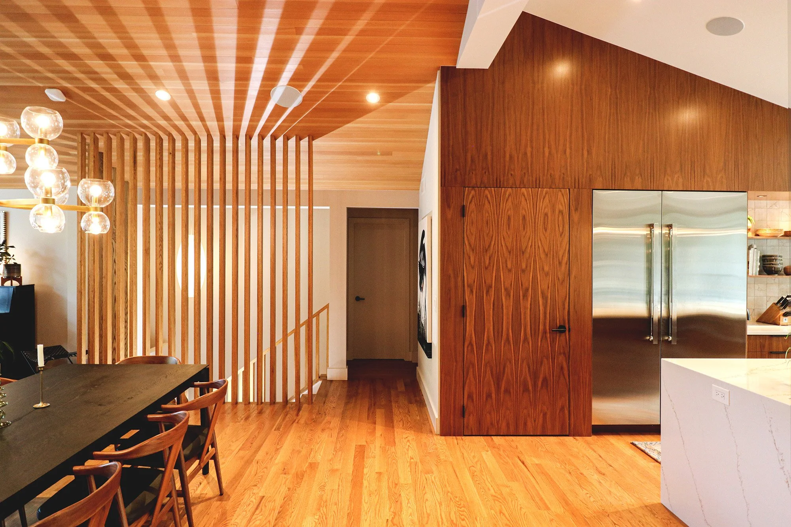
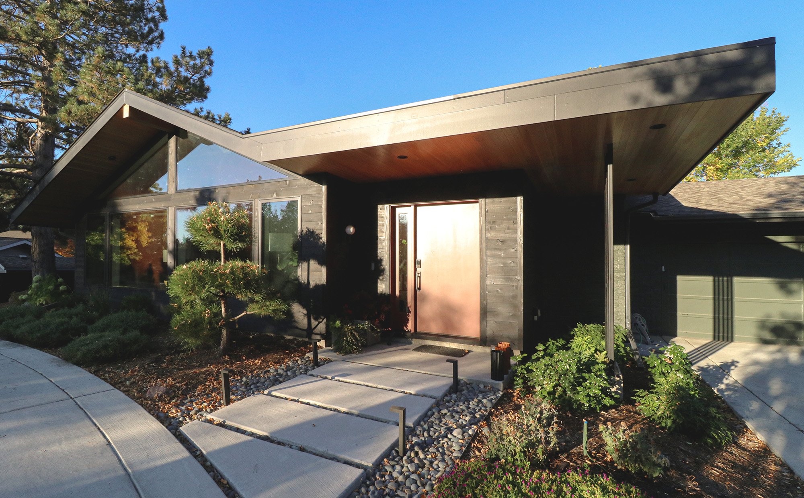
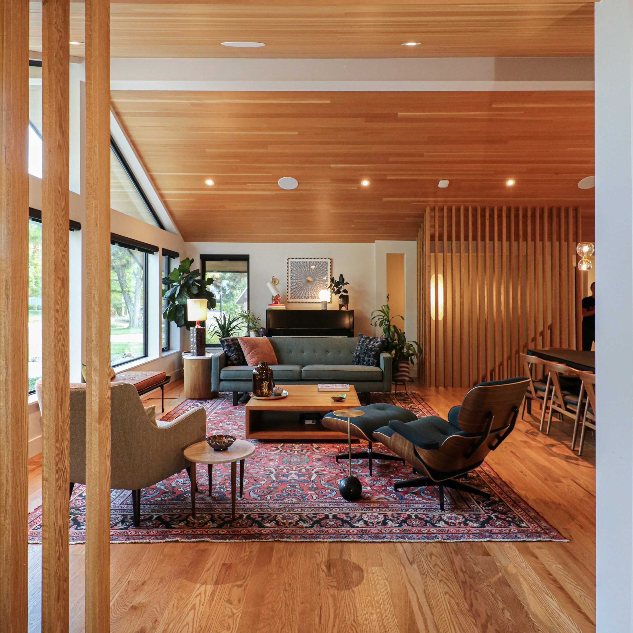
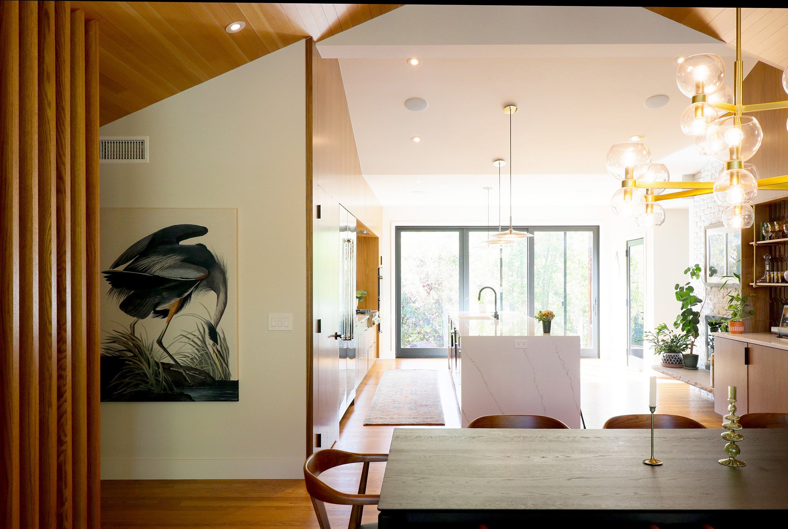
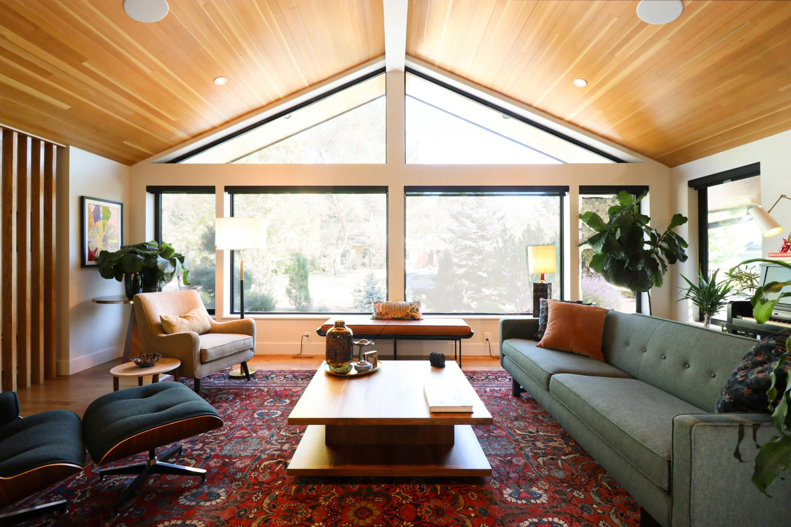
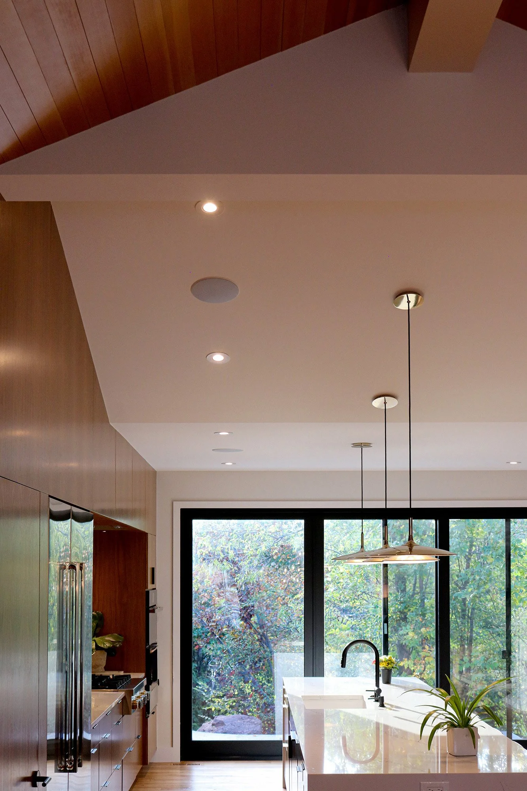
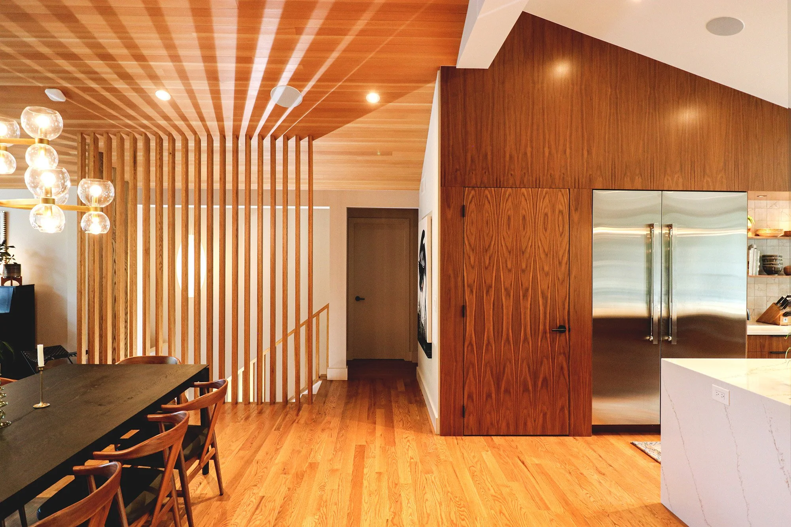
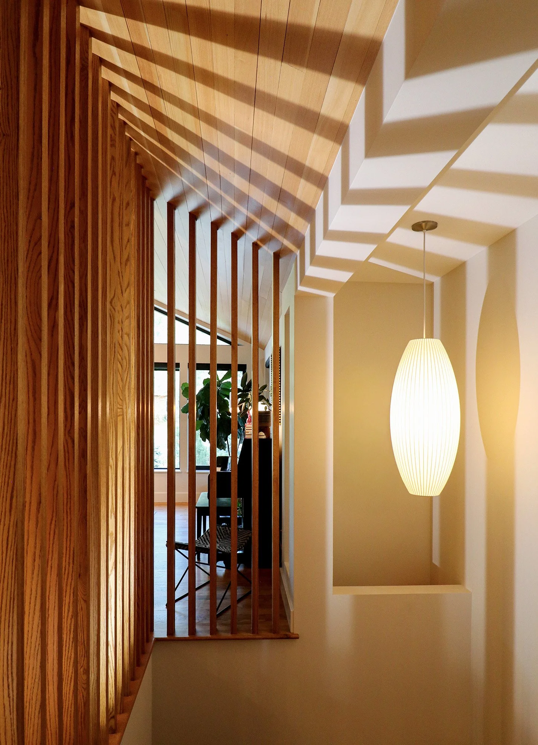
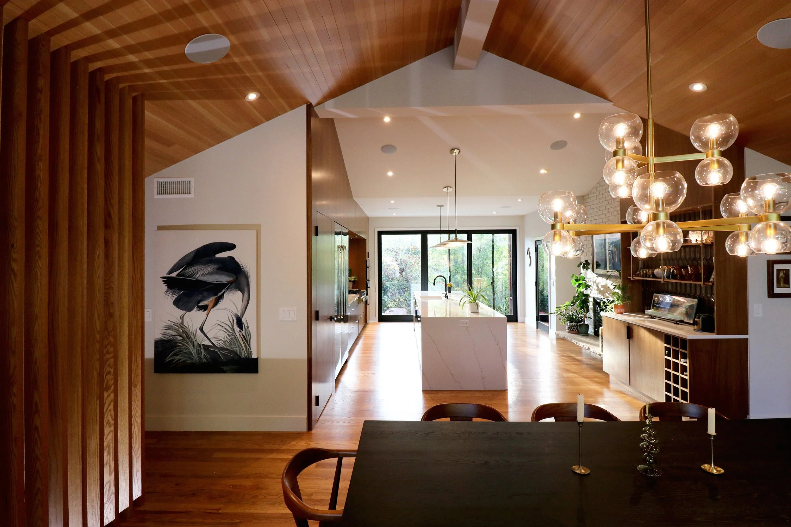
Under one soaring roof, a canyon-like passage links spaces into one flowing interior landscape. for living, dining, and entertaining.
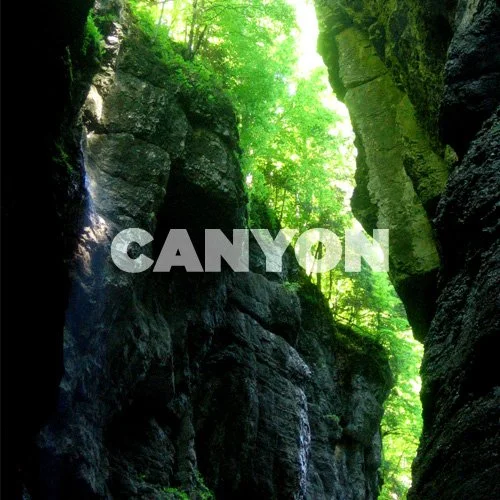
Inspired by the spatial experience of a canyon, this home transforms a series of separate rooms into one continuous landscape of light, movement, and gathering.
QUIET PHENOMENA
natural forces that shaped this project



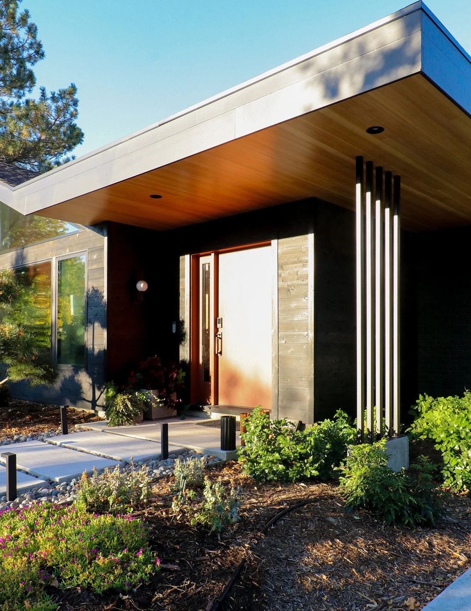
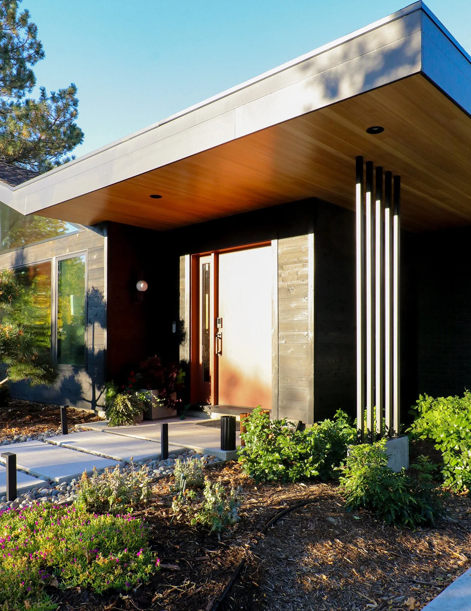
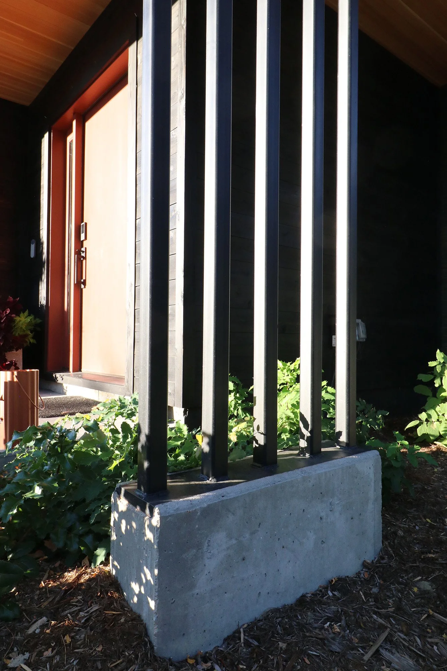
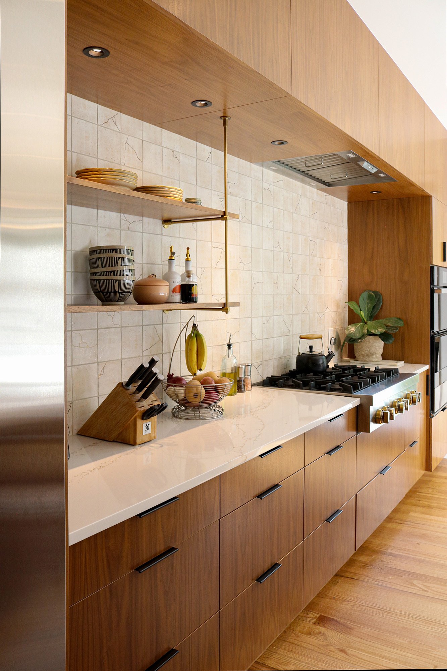
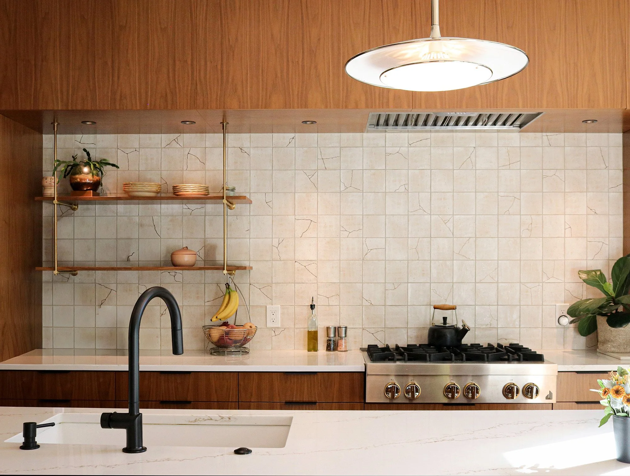
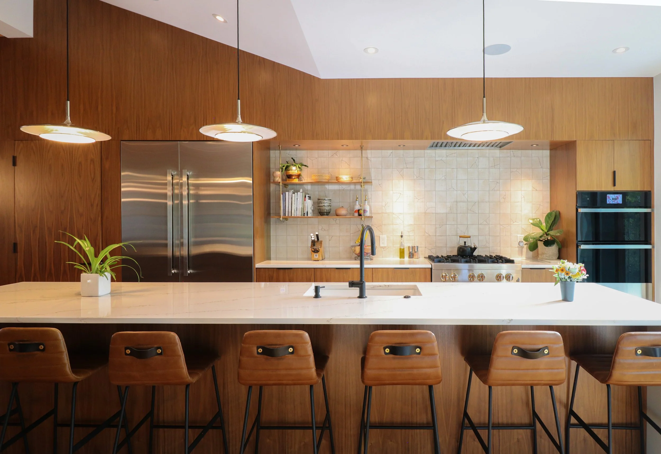
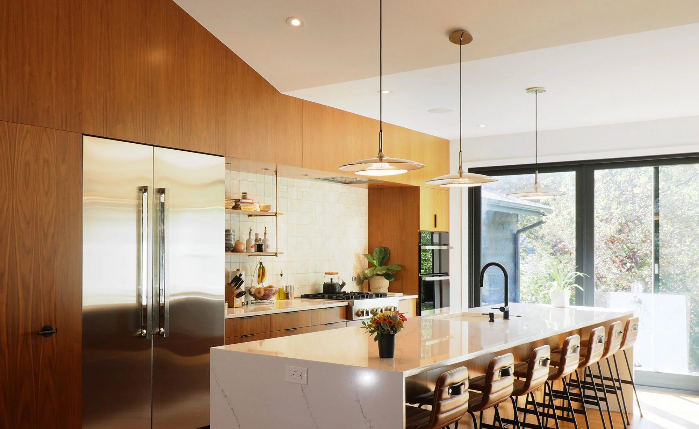
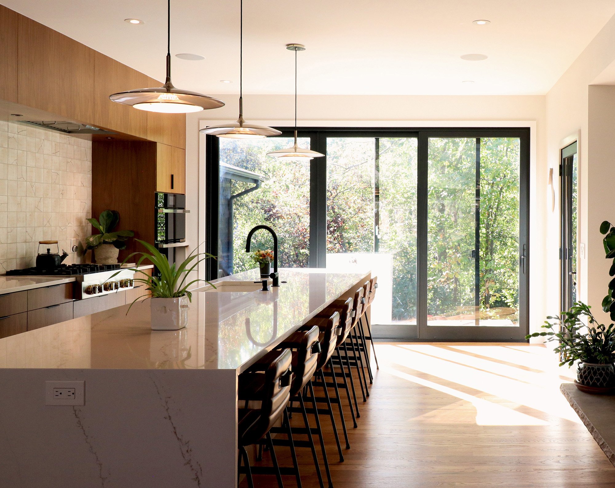
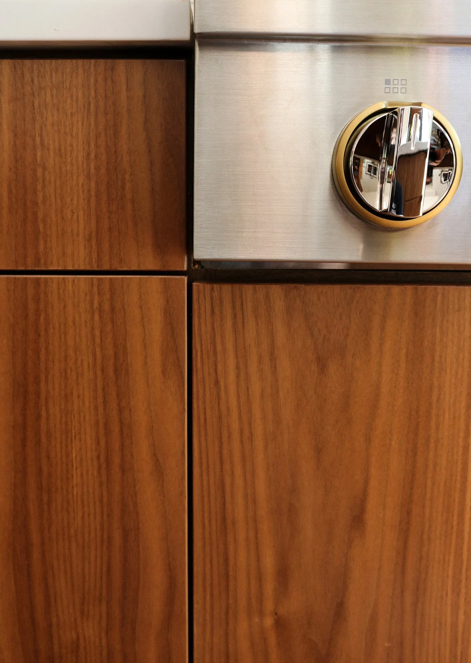
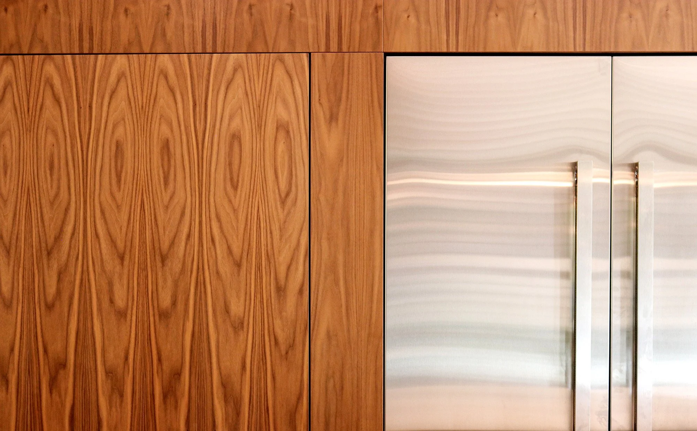
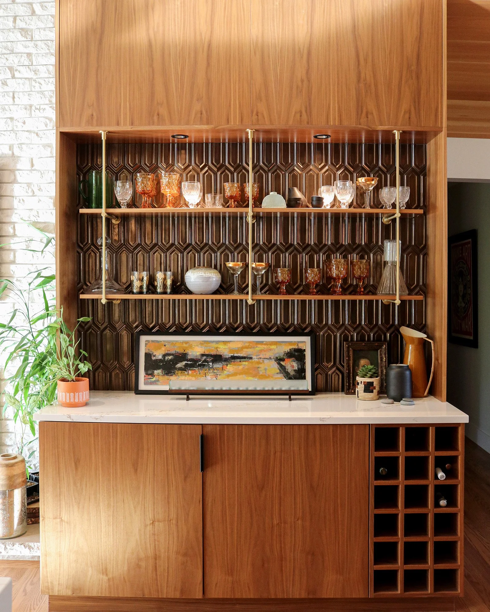
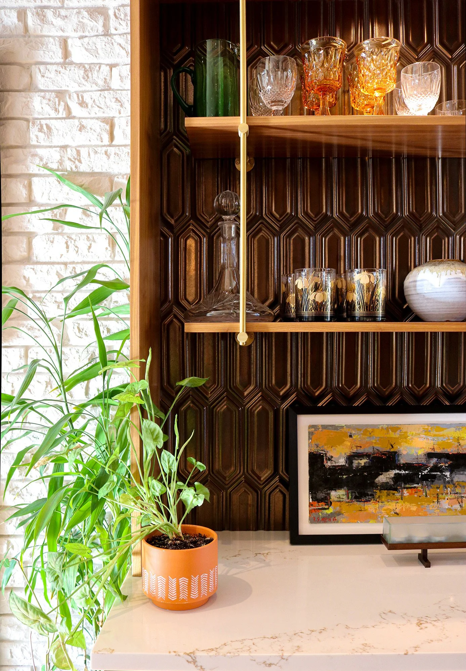
This remodel transforms a segmented floor plan into a single linear space that moves like a canyon through the home. By relocating the kitchen to overlook the backyard and shifting the foyer to a new entry point, the design opens the full length of the gabled roof to the living room for the first time. The dining room, now centrally positioned, becomes the social heart of the home, anchored by a crafted bar cabinet that adds warmth and detail. Light, material, and movement all follow the canyon’s path, creating a seamless connection from front to back. The result is a canyon of activity—an open passage defined by warm materials, long views, and effortless movement.




PROJECT SPECS AND WRAP UP
sdf
asdf