CLEARING
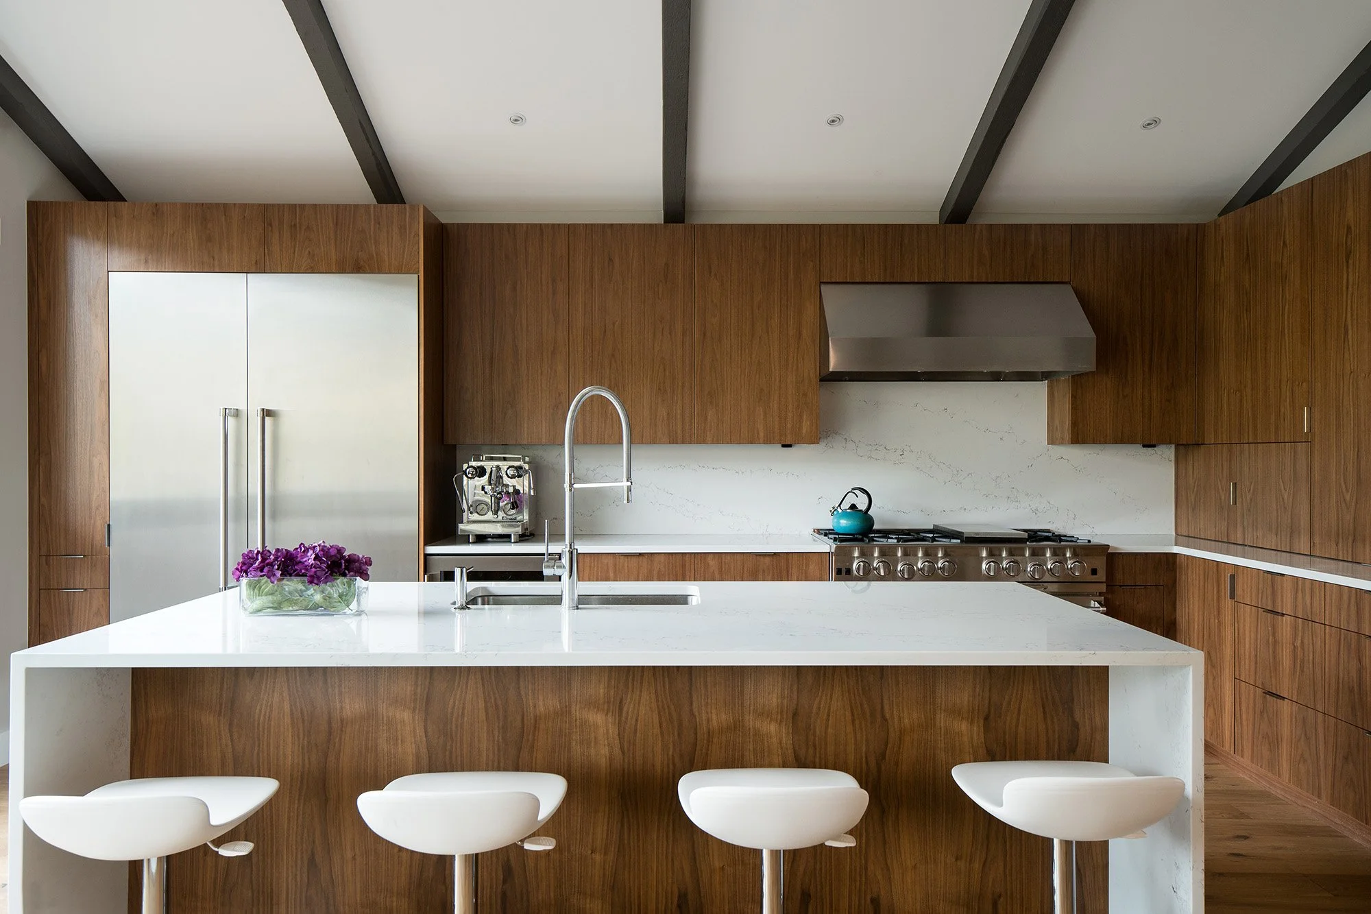
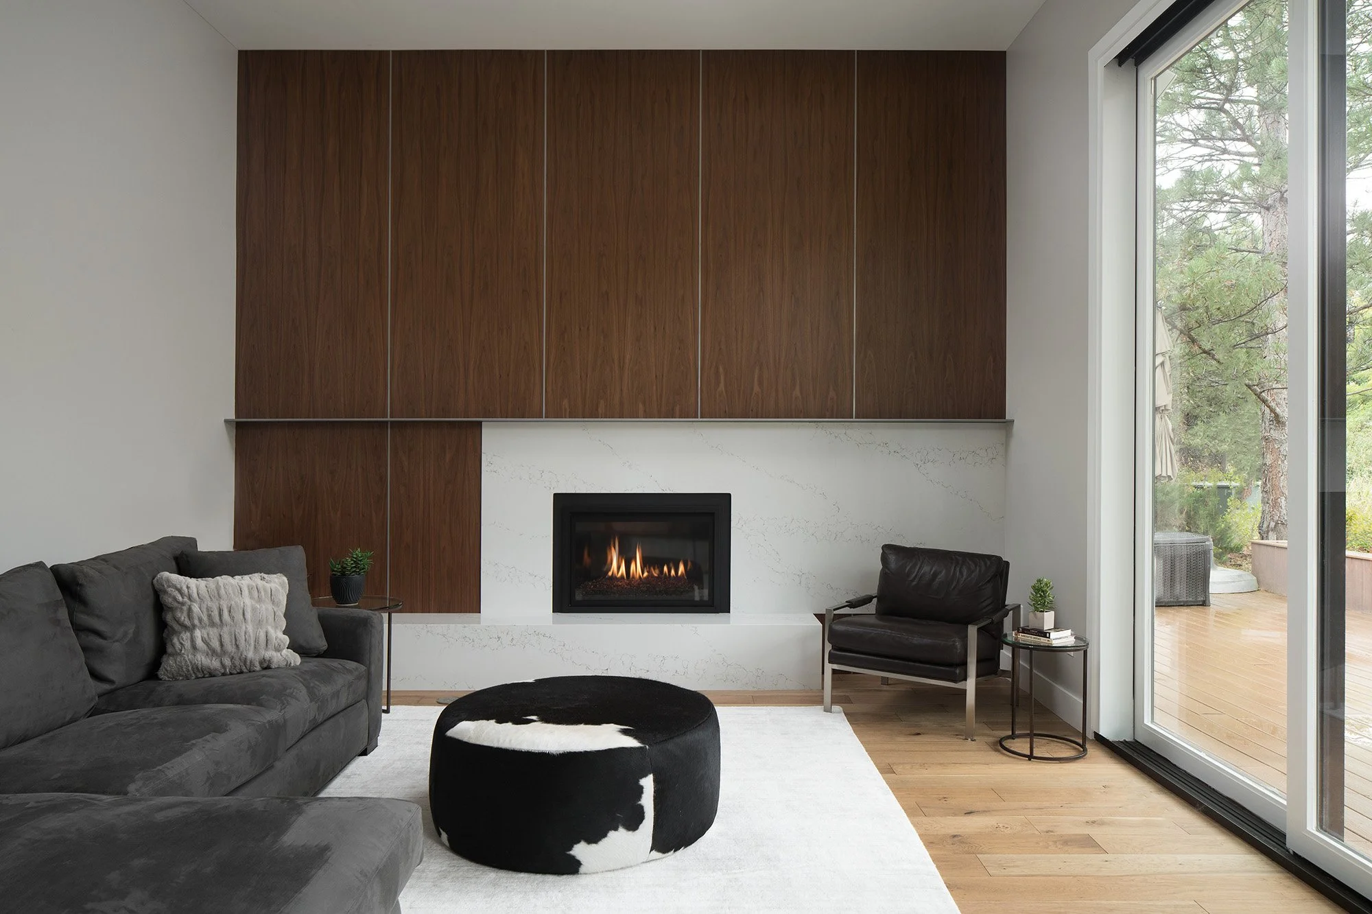
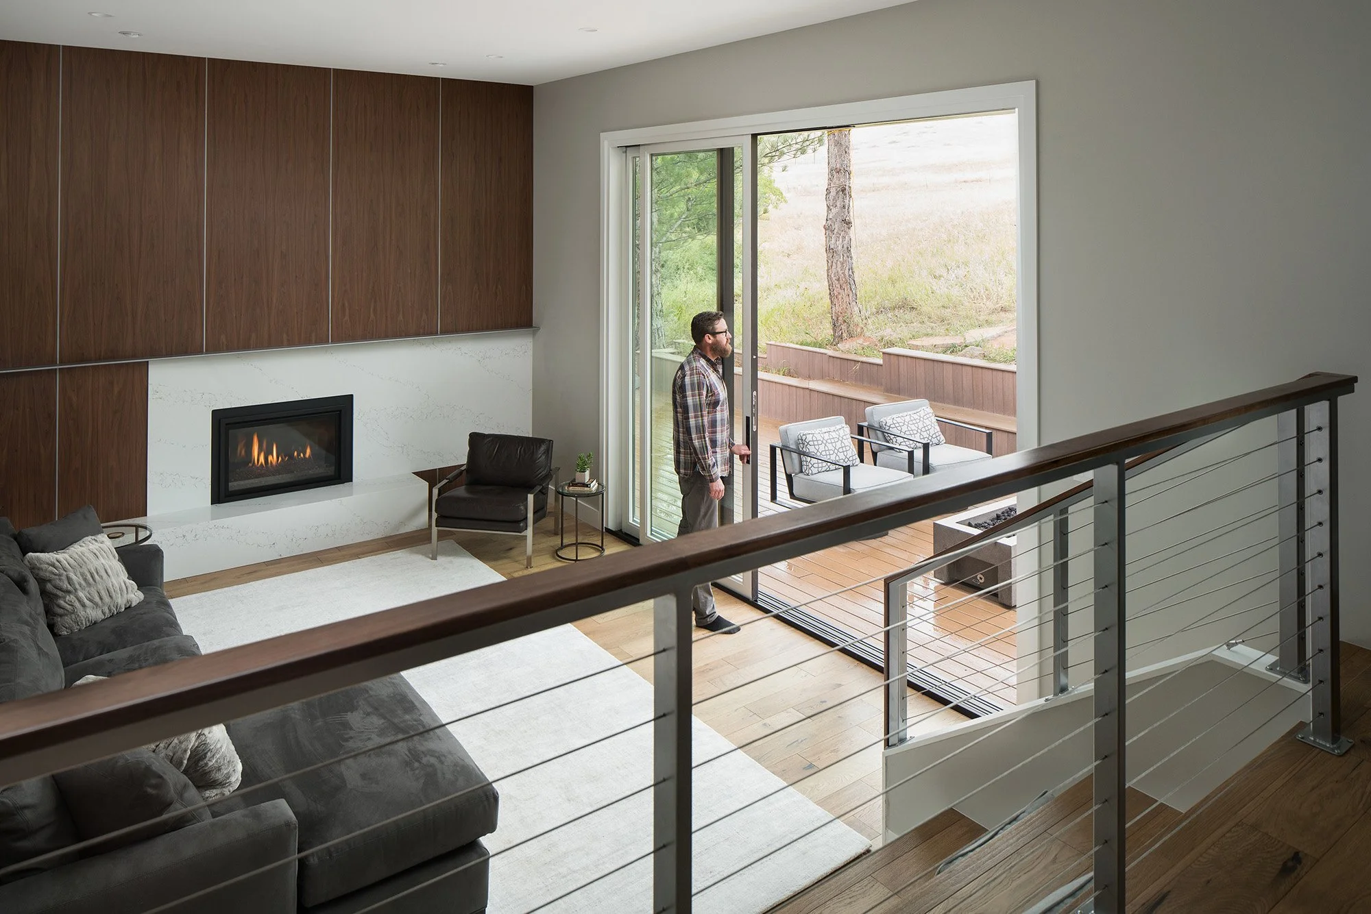
A clearing carved into an existing home draws the interior together and brings the landscape inside, like a forest opening in the mountains.
QUIET PHENOMENA
natural forces that shaped this project




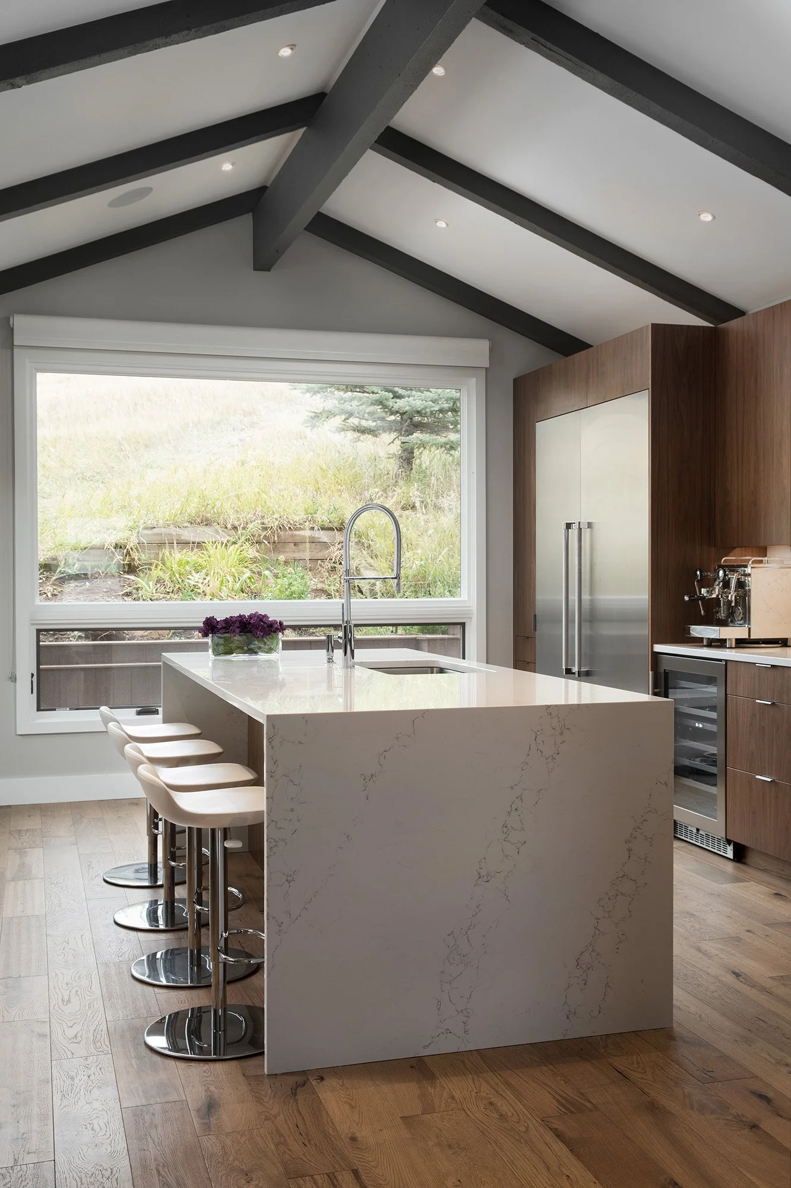
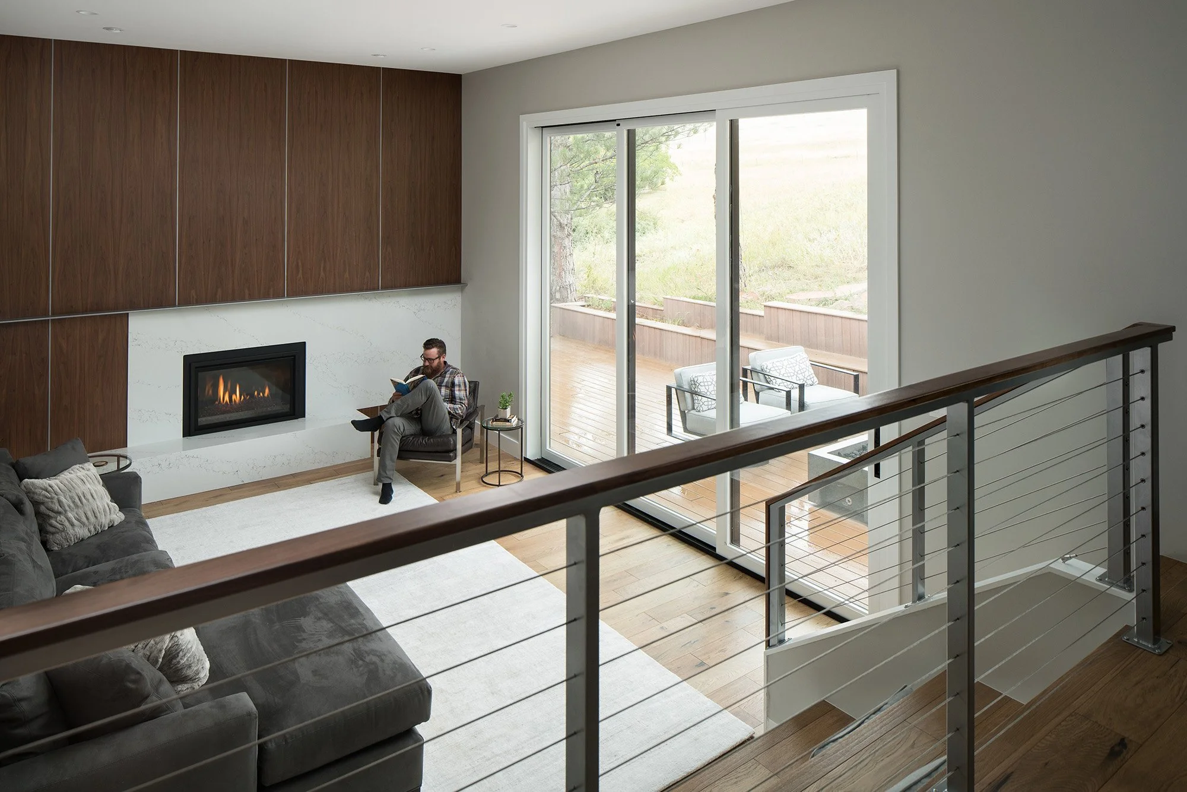
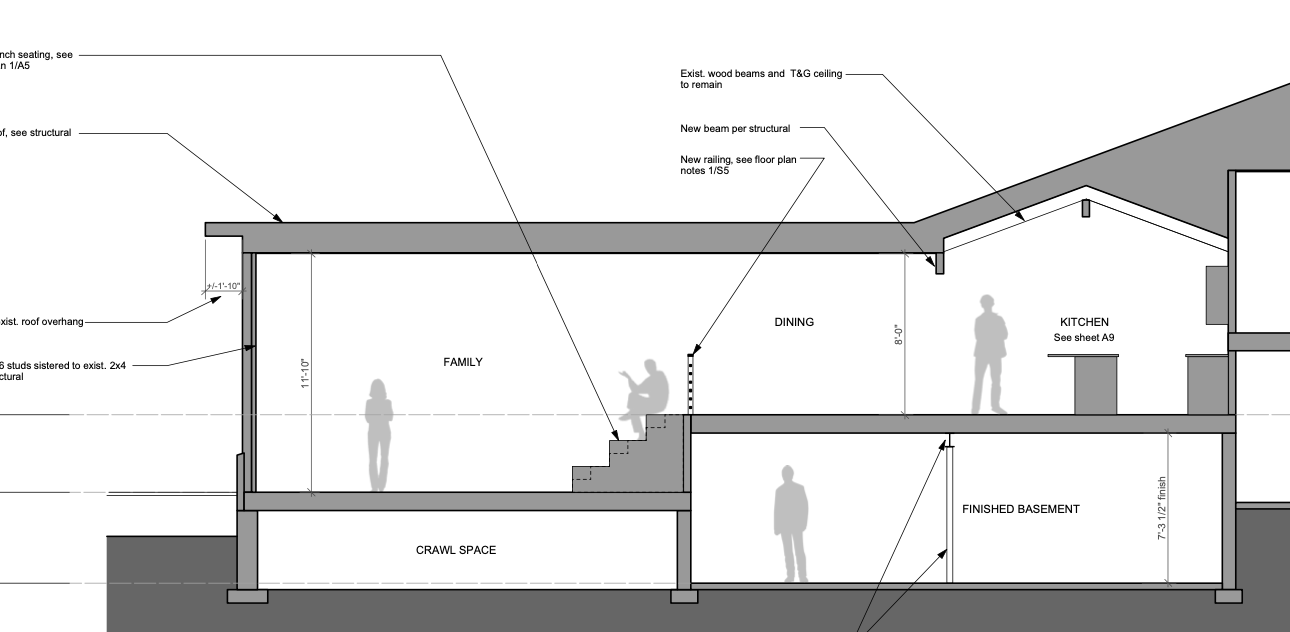
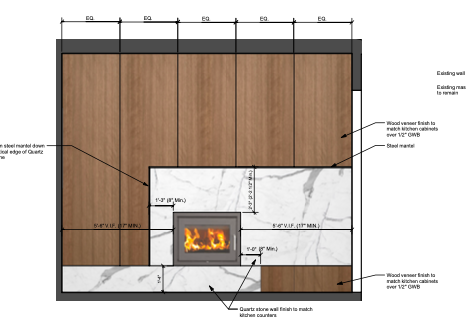
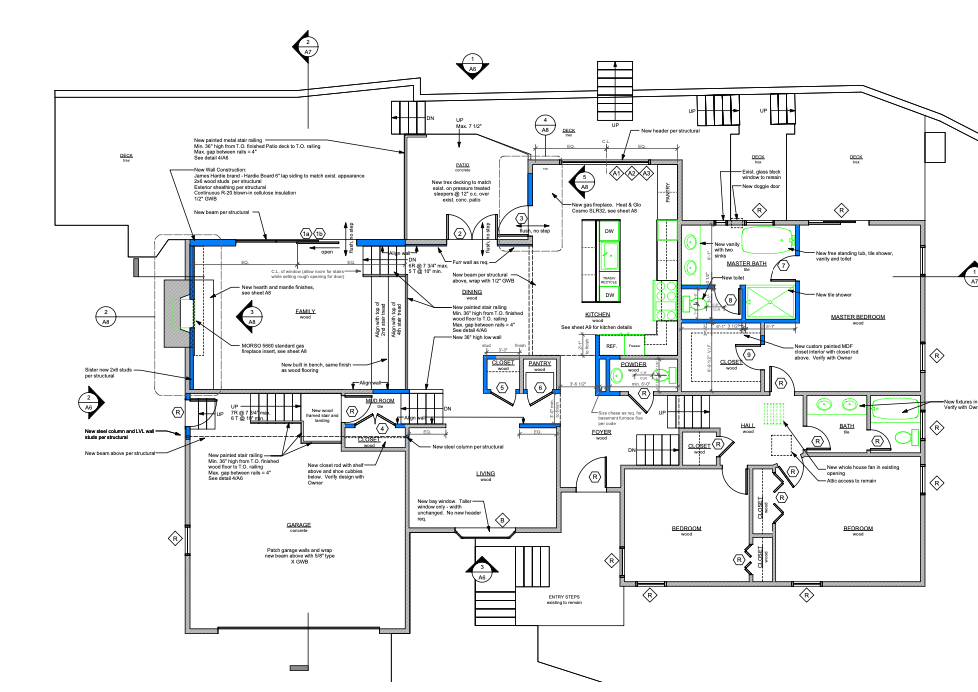
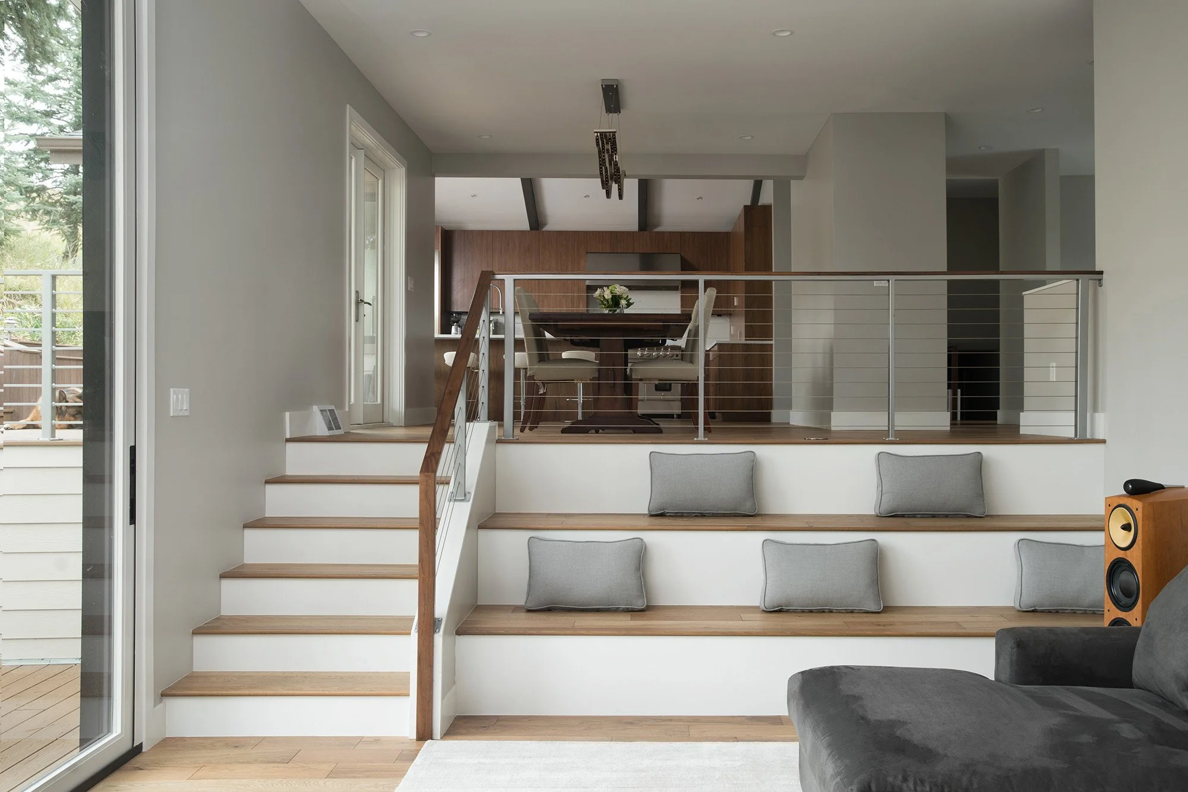
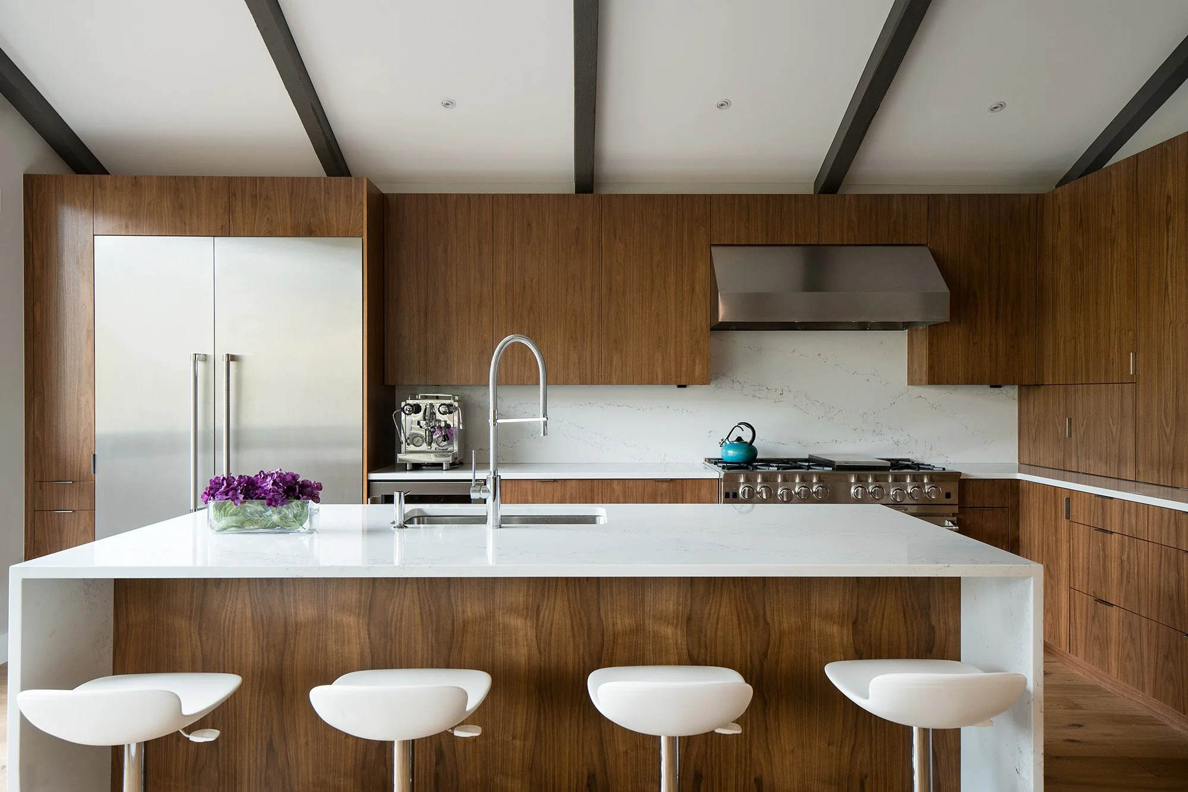
The renovation transforms the once-enclosed house by carving a clearing at its center—an opening that aligns the kitchen, dining room, and new family room as a continuous landscape. Reshaping the existing roof allowed these previously separated rooms to connect, creating a fluid interior terrain that steps outward toward the backyard and its mountain views. A multi-panel sliding door dissolves the boundary between inside and out, bringing the forested hillside and open space directly into the home. Warm wood paneling, a sculpted fireplace, and stadium seating anchor the interior edge of this clearing, offering a sheltered place to gather while still opening to the land beyond. The result is a home that expands toward its surroundings, making the landscape an integral part of everyday experience.



ARCHITECTURE by AsOne
sdf
asdf
asdfasdfasdfasdfasdfa
A weathered steel and wood canopy creates an architectural ecotone — a transition zone where inside and outside blur and overlap.