

EROSION HOUSE 01
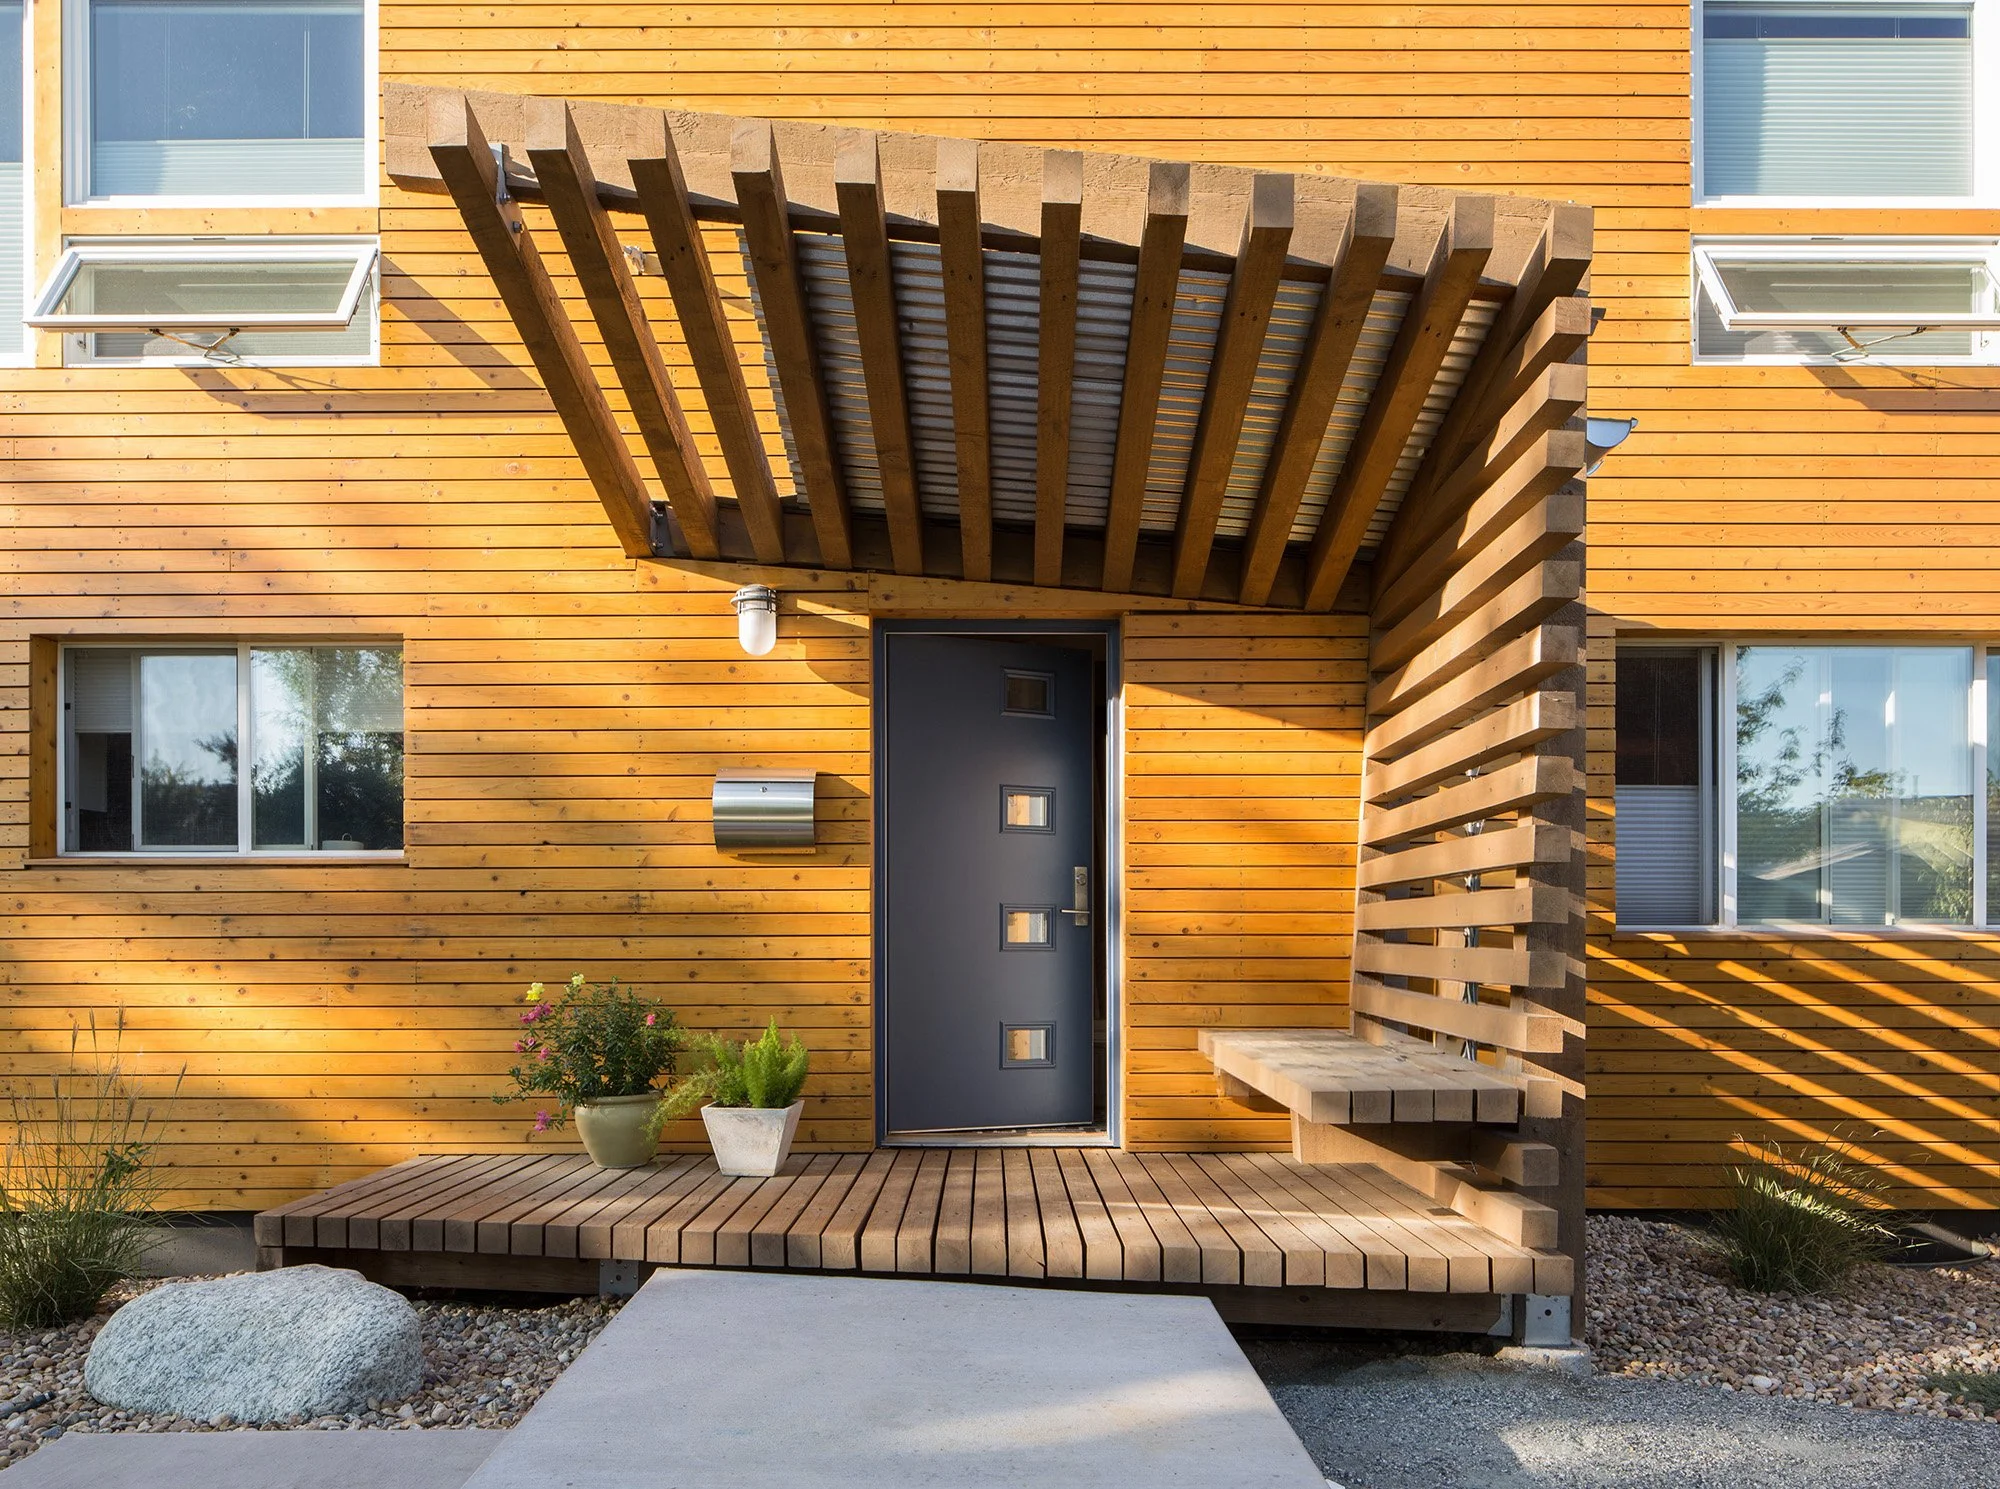
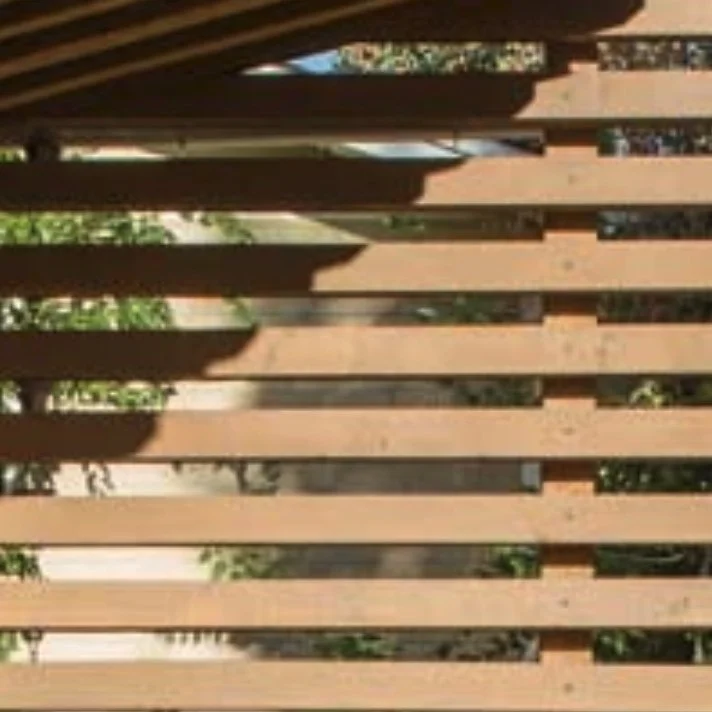
Horizontal cedar slats form a backdrop for a porch shaped by forces of erosion, bringing new life to a once unremarkable house.
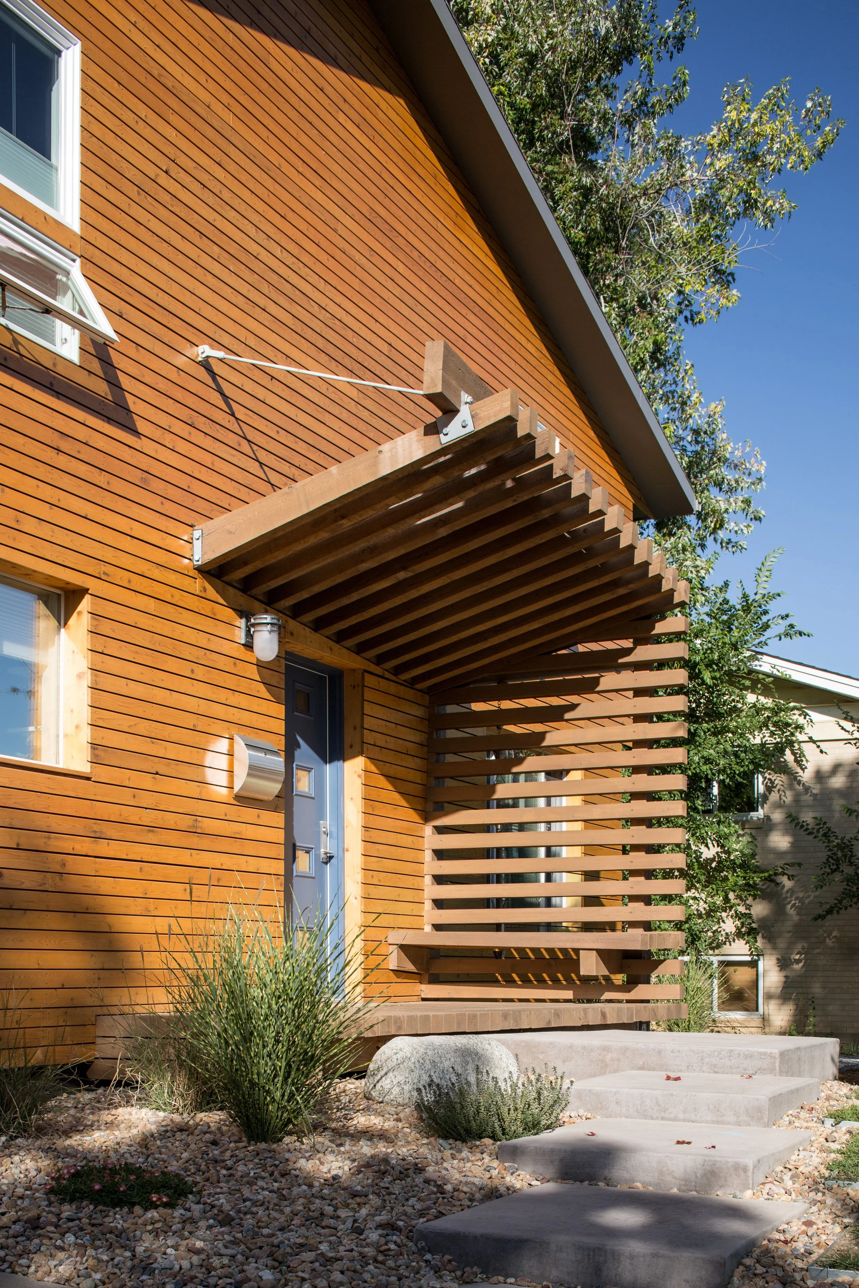

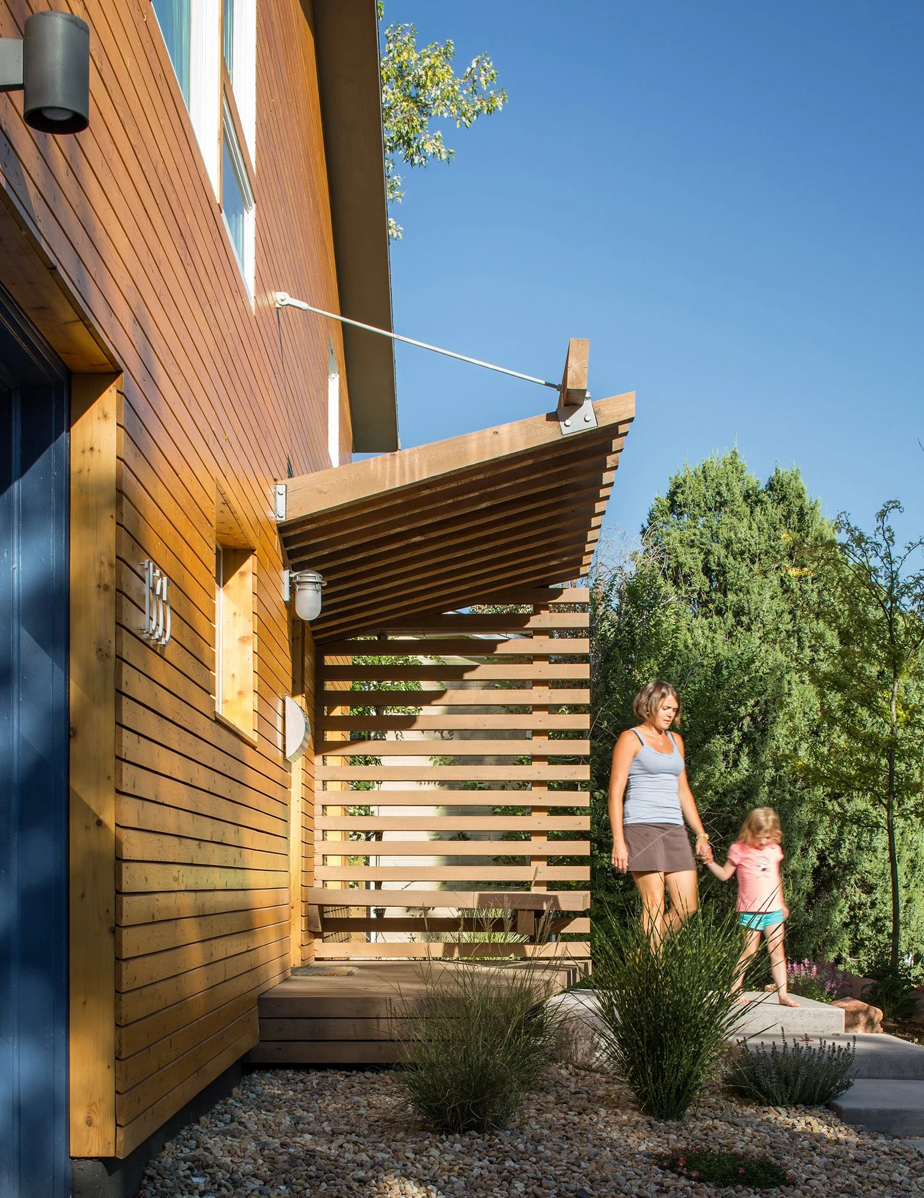
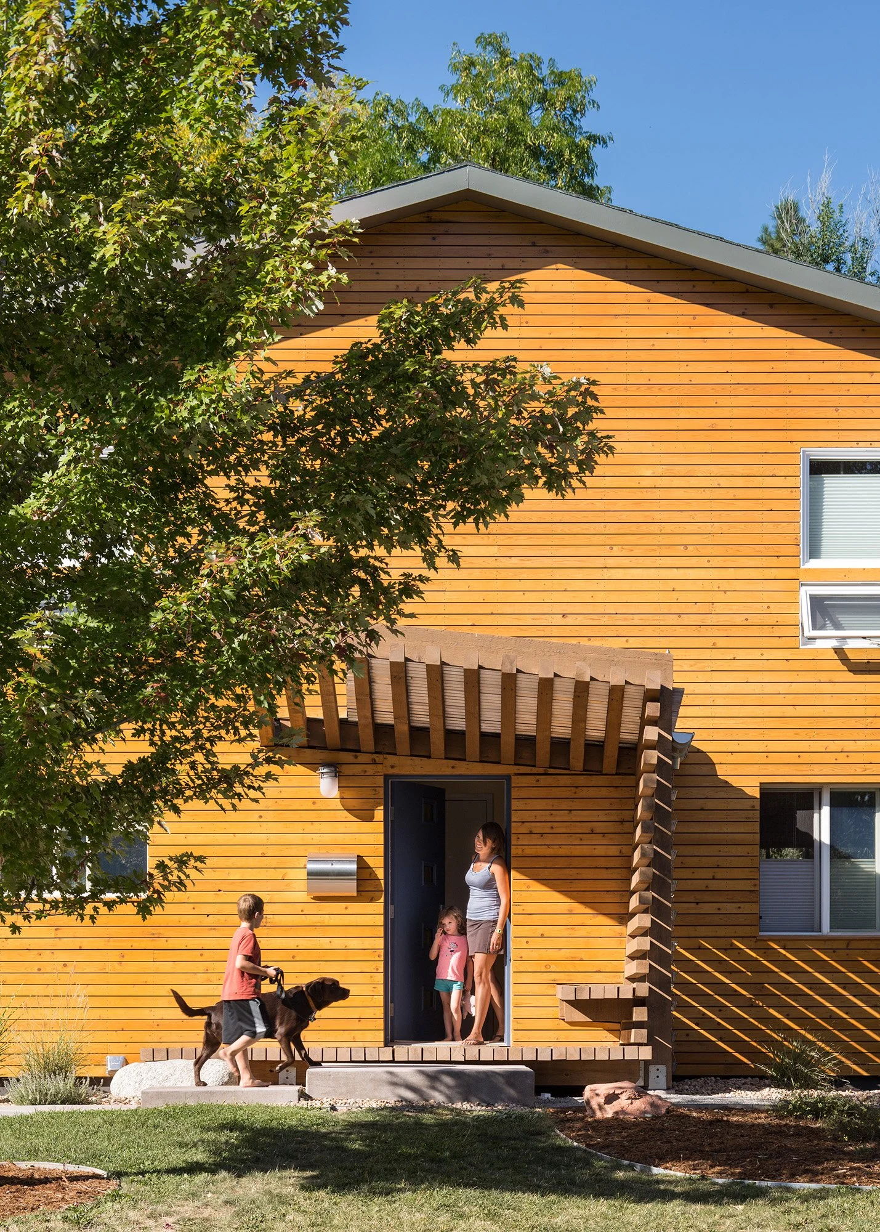
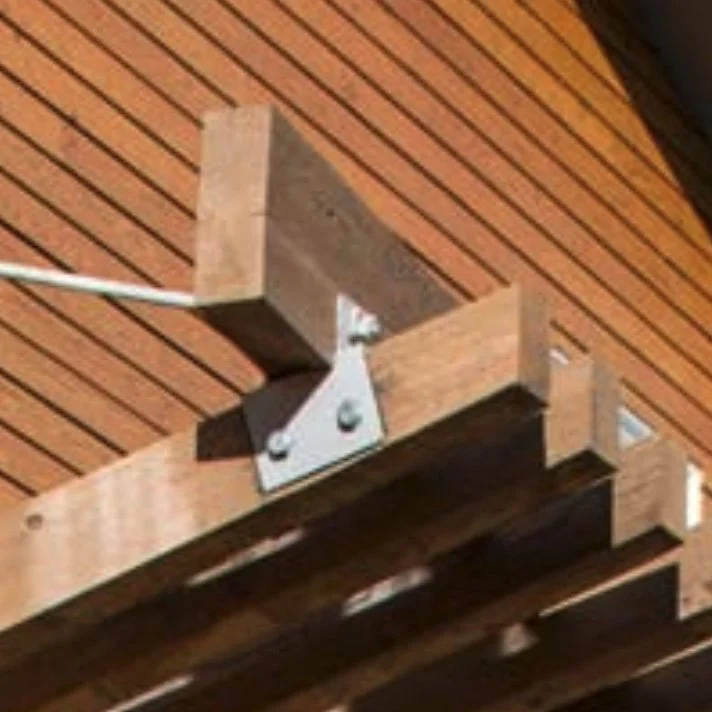
The renovation transforms a plain suburban home into an architectural landscape shaped by process and time. A continuous cedar screen wraps the facade in horizontal layers, creating a unified field that gives the house rhythm and order. From this layered surface, a sculptural porch pushes outward, as if carved by the slow forces of erosion, revealing depth, shadow, and movement. The new form grounds the house to its site, its materials weathering naturally, allowing the architecture to speak through light, texture, and the quiet traces of transformation.





QUIET PHENOMENA
natural forces that shaped this project


INFO
LOCATION Boulder, Colorado
TYPE Remodel + Addition
STATUS Built
AREA 1,000 SF
IMAGES
RENDERINGS AsOne
PHOTOGRAPHY David Lauer
CONSTRUCTION
BUILDER KDT Construction
