FOLDED HOUSE 01
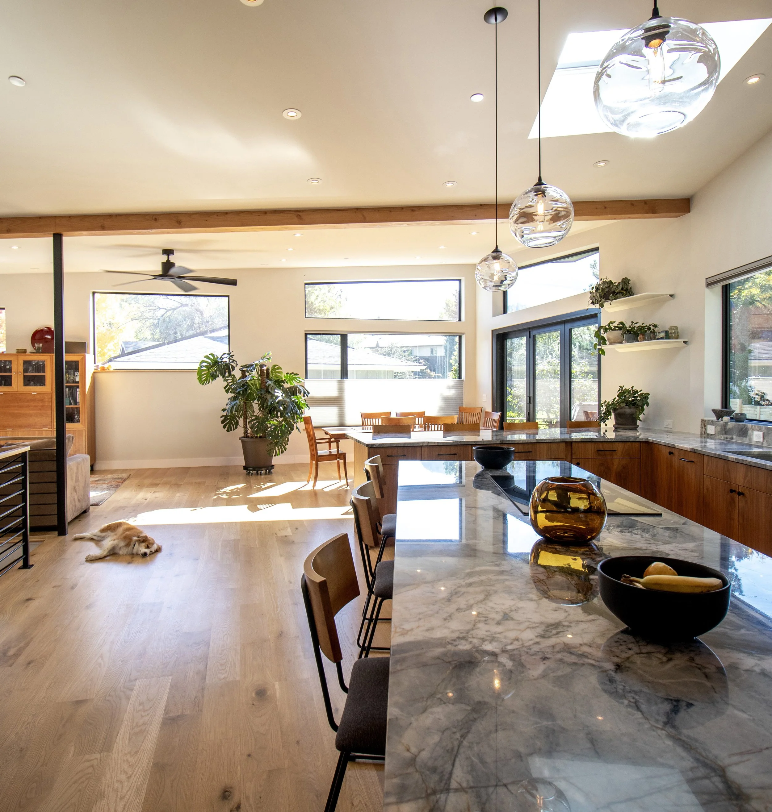
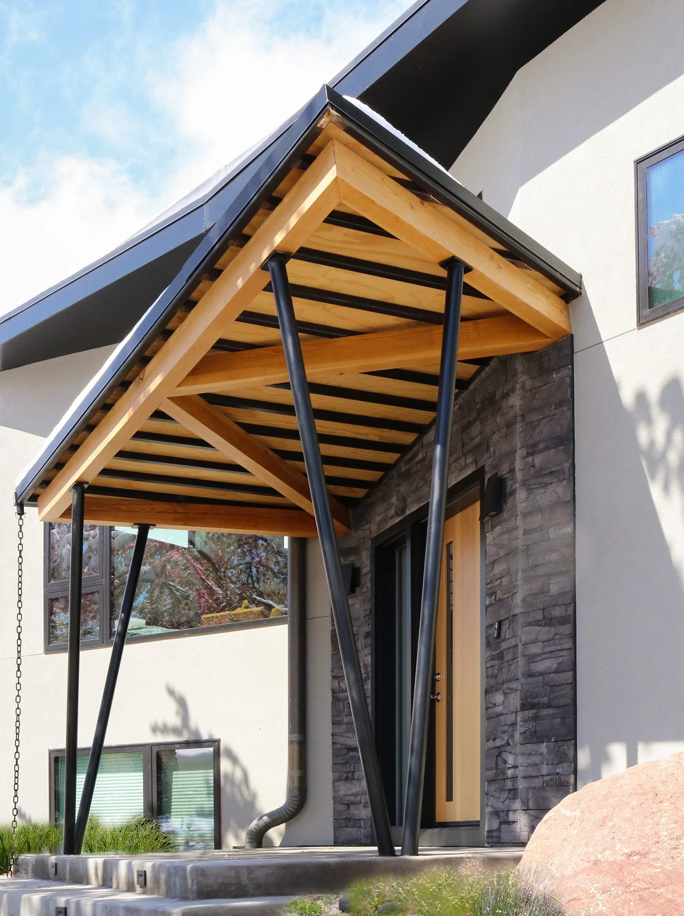
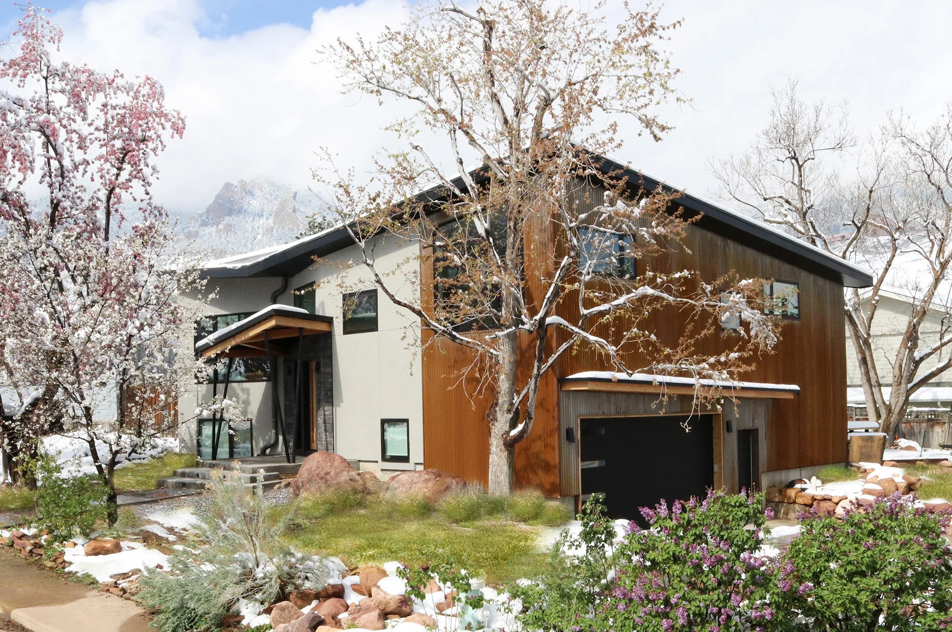
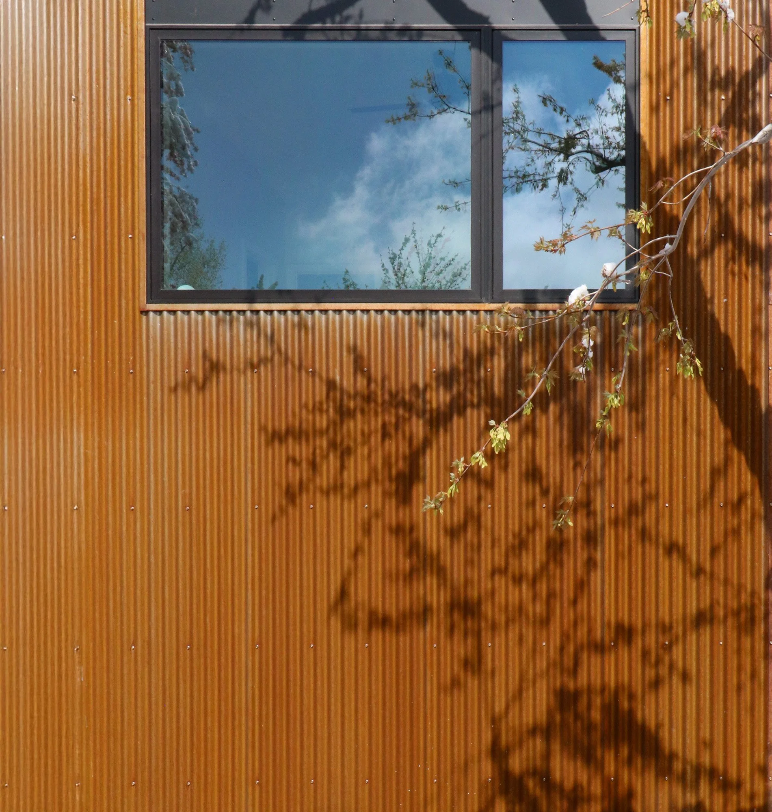
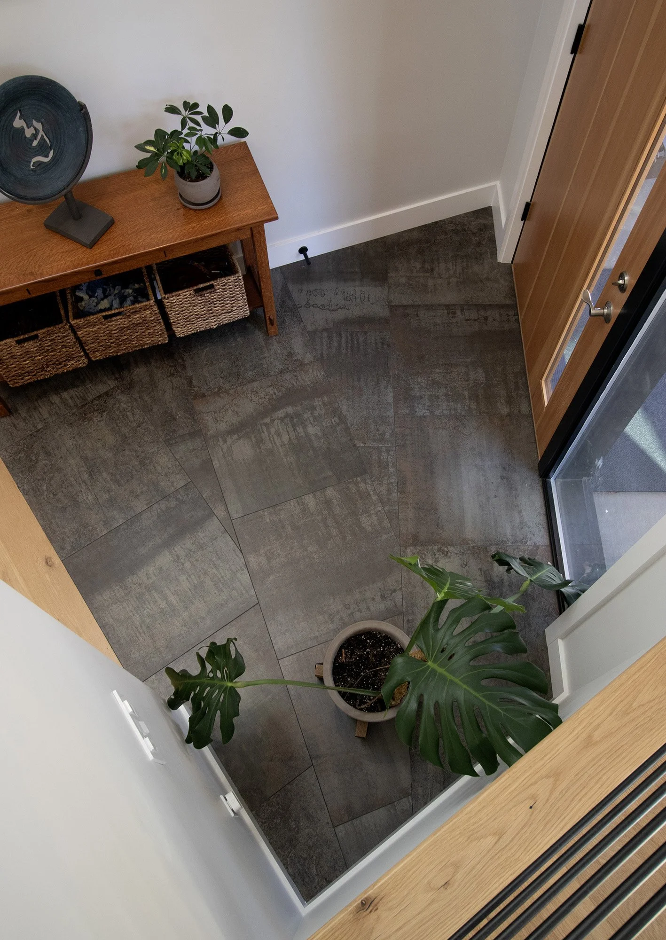
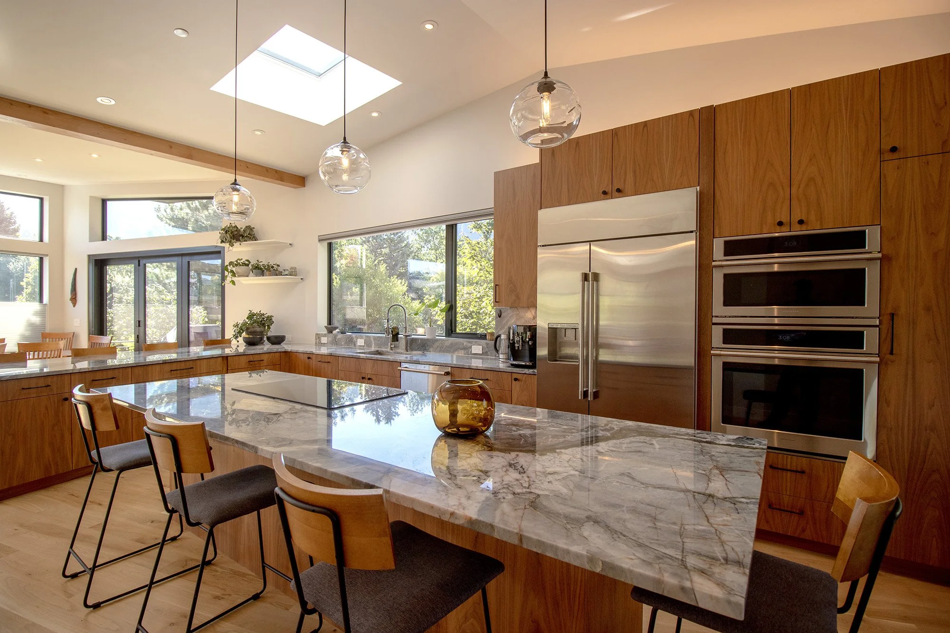
A continuous, dynamic living space sits beneath an expansive roof shaped by the folded mountain formations of Colorado's Front Range, gathering changing light and expansive views throughout the home.
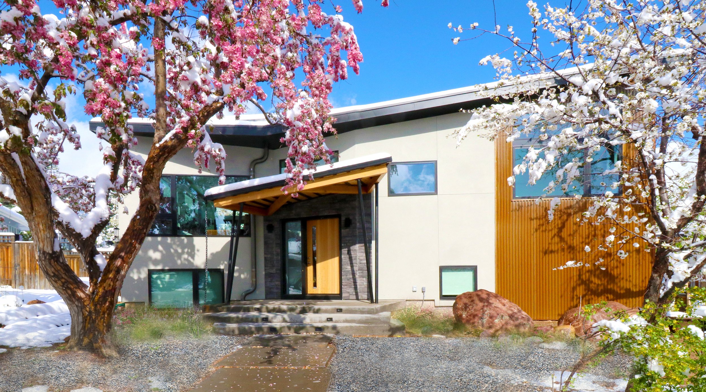
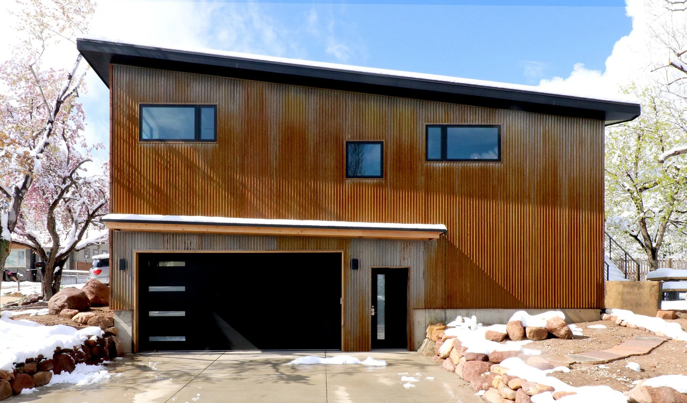
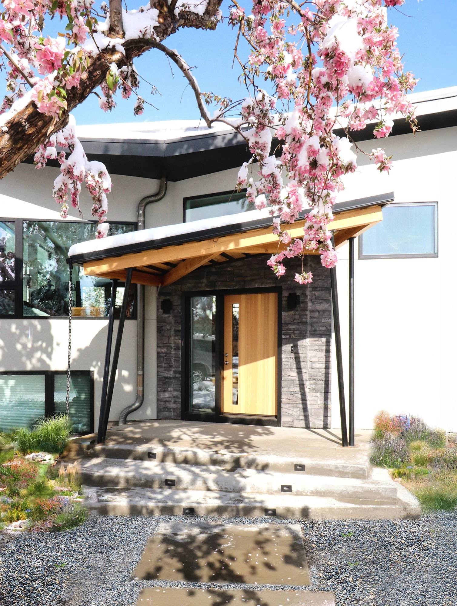
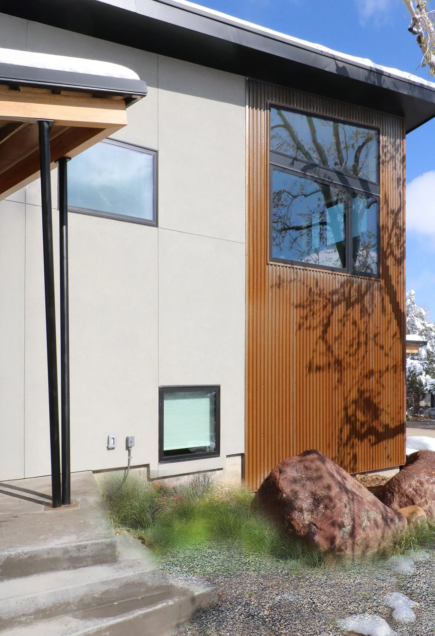
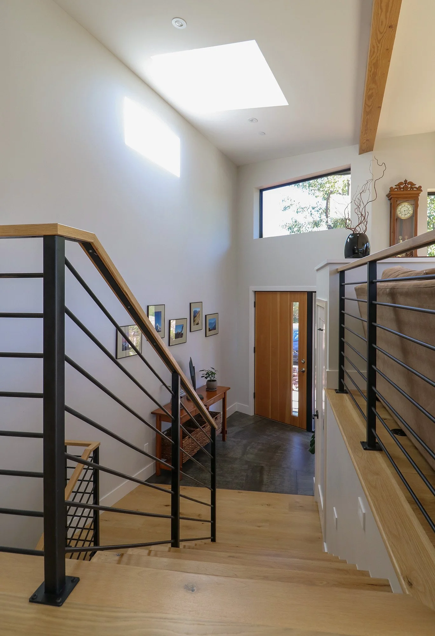
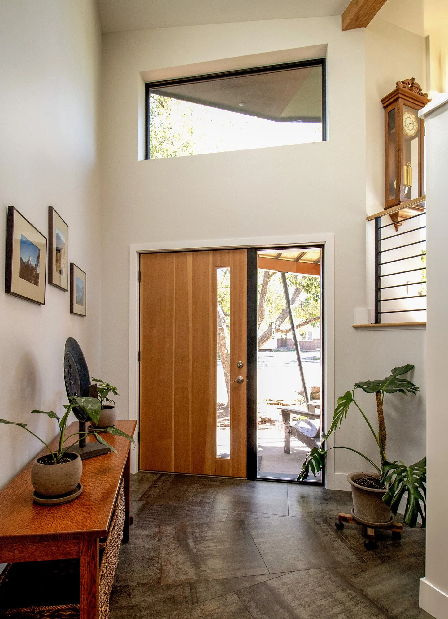
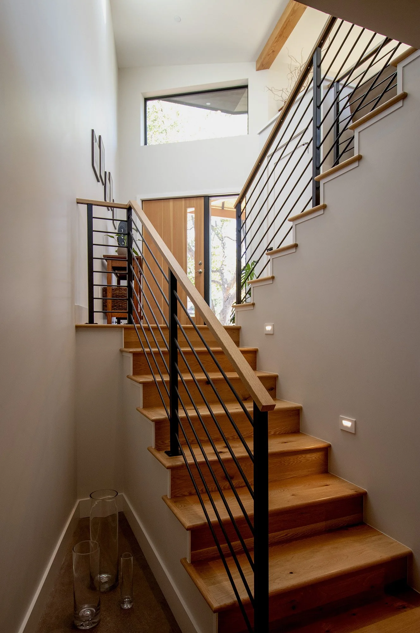
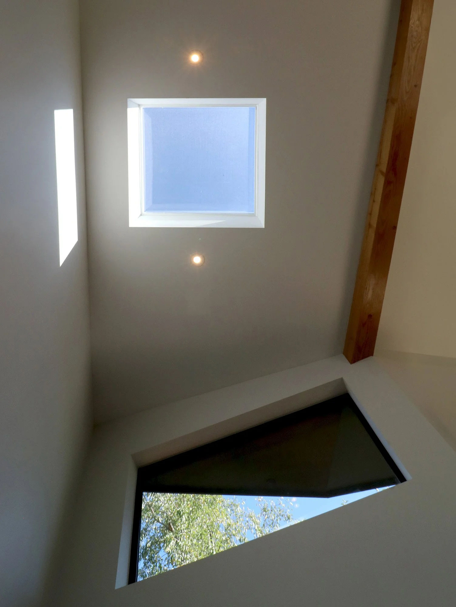
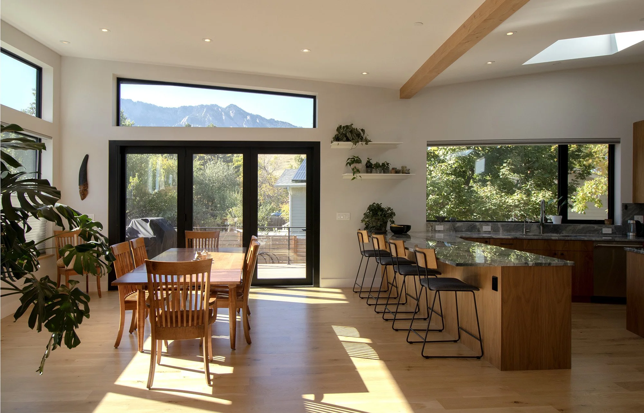
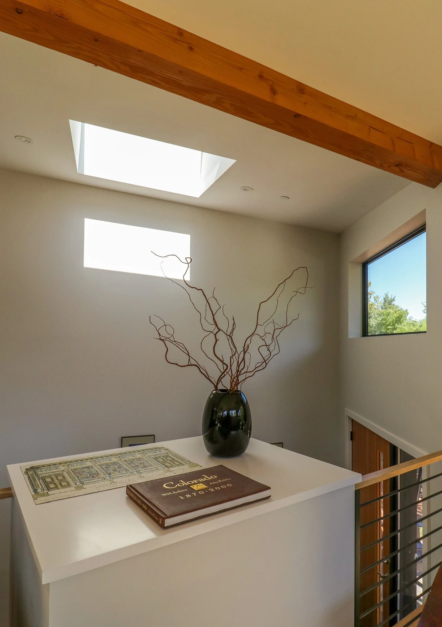
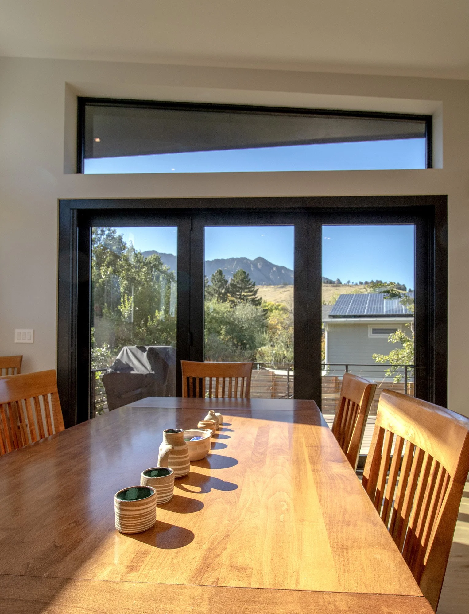
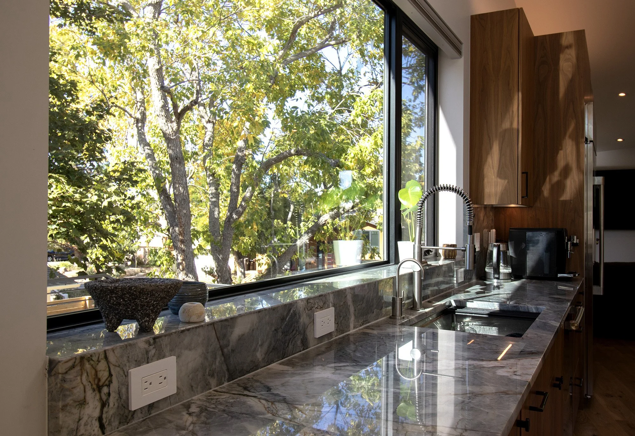
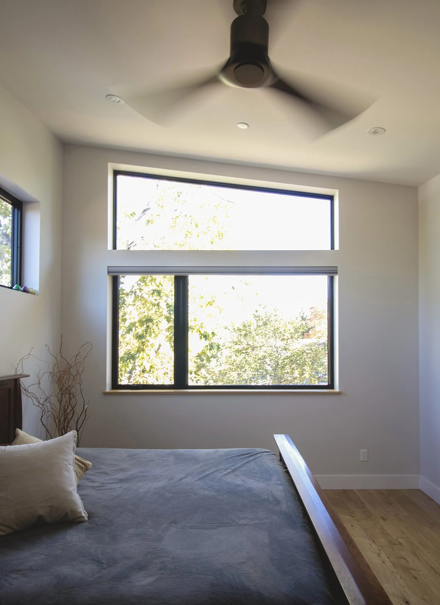
The house is organized as a single open volume, its spaces gathered beneath a roof line shaped by the folded rhythms of the surrounding mountains. Inside, the angled planes of the roof create a shifting play of light and shadow, producing a sense of movement that mirrors the clients’ experience running along the nearby ridges. Large openings frame the terrain, allowing the changing sky and mountain profile to register throughout the day.
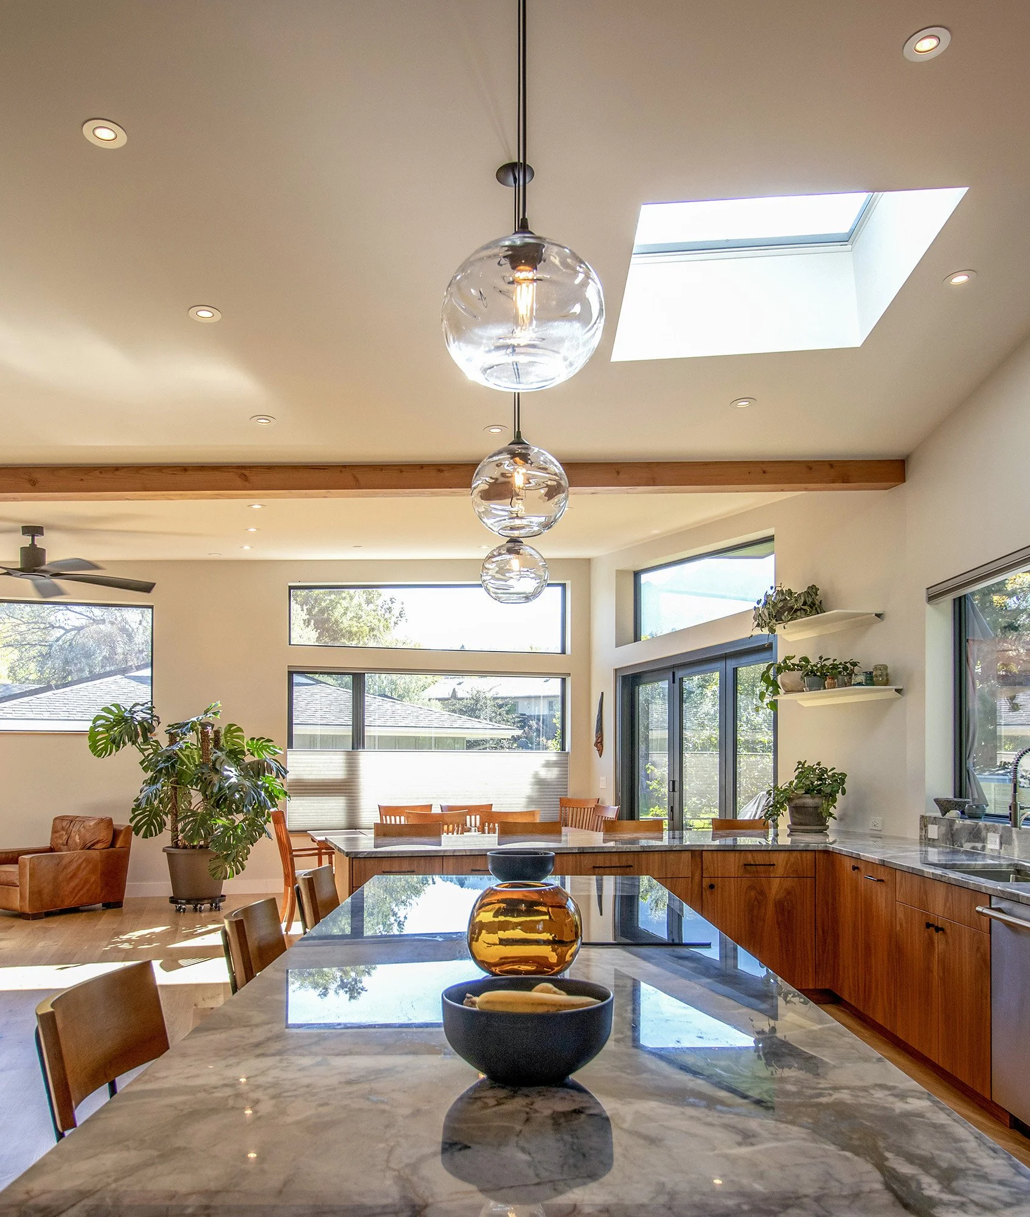
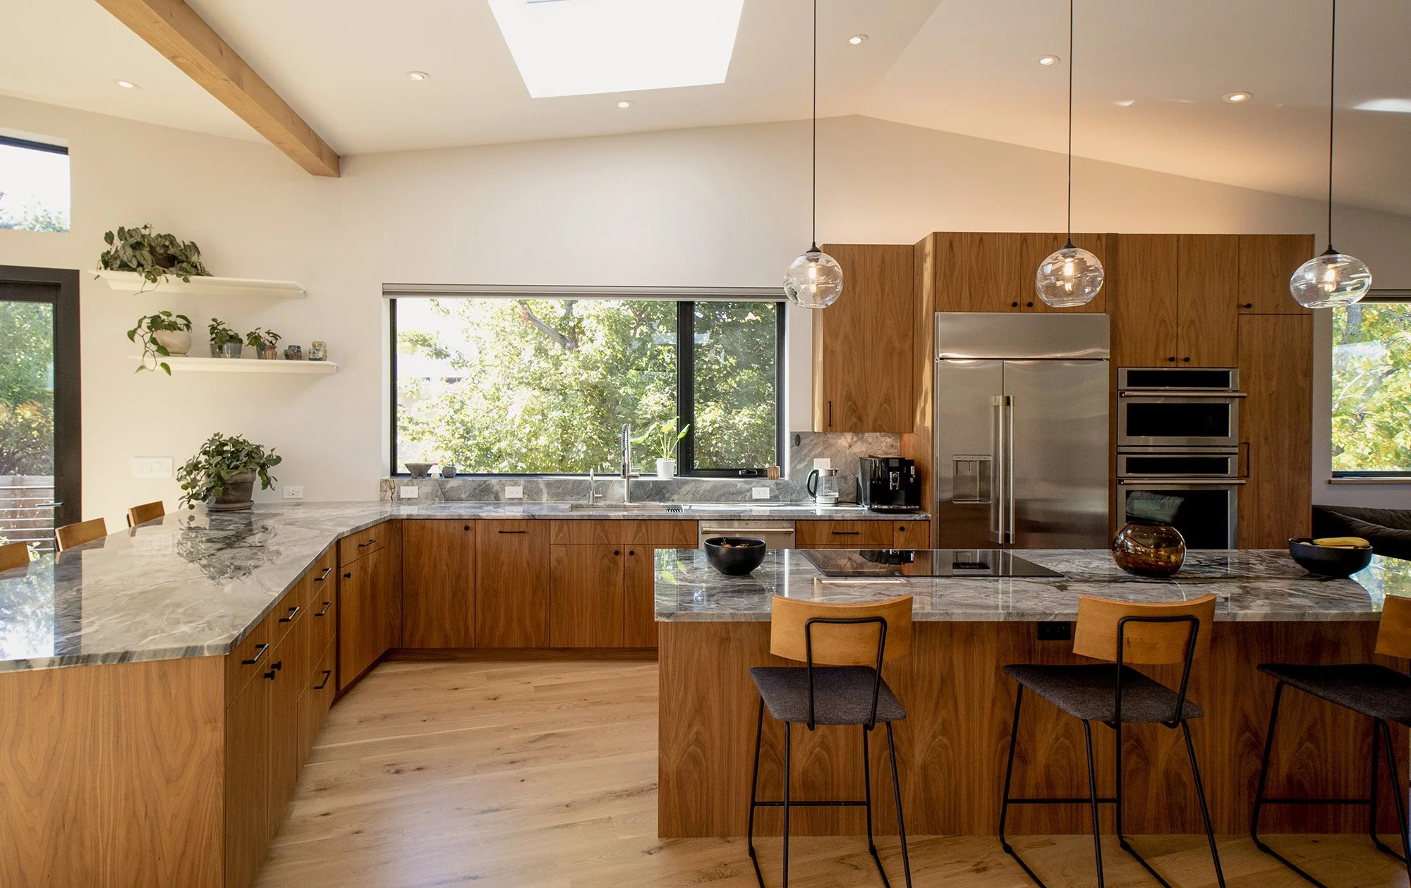
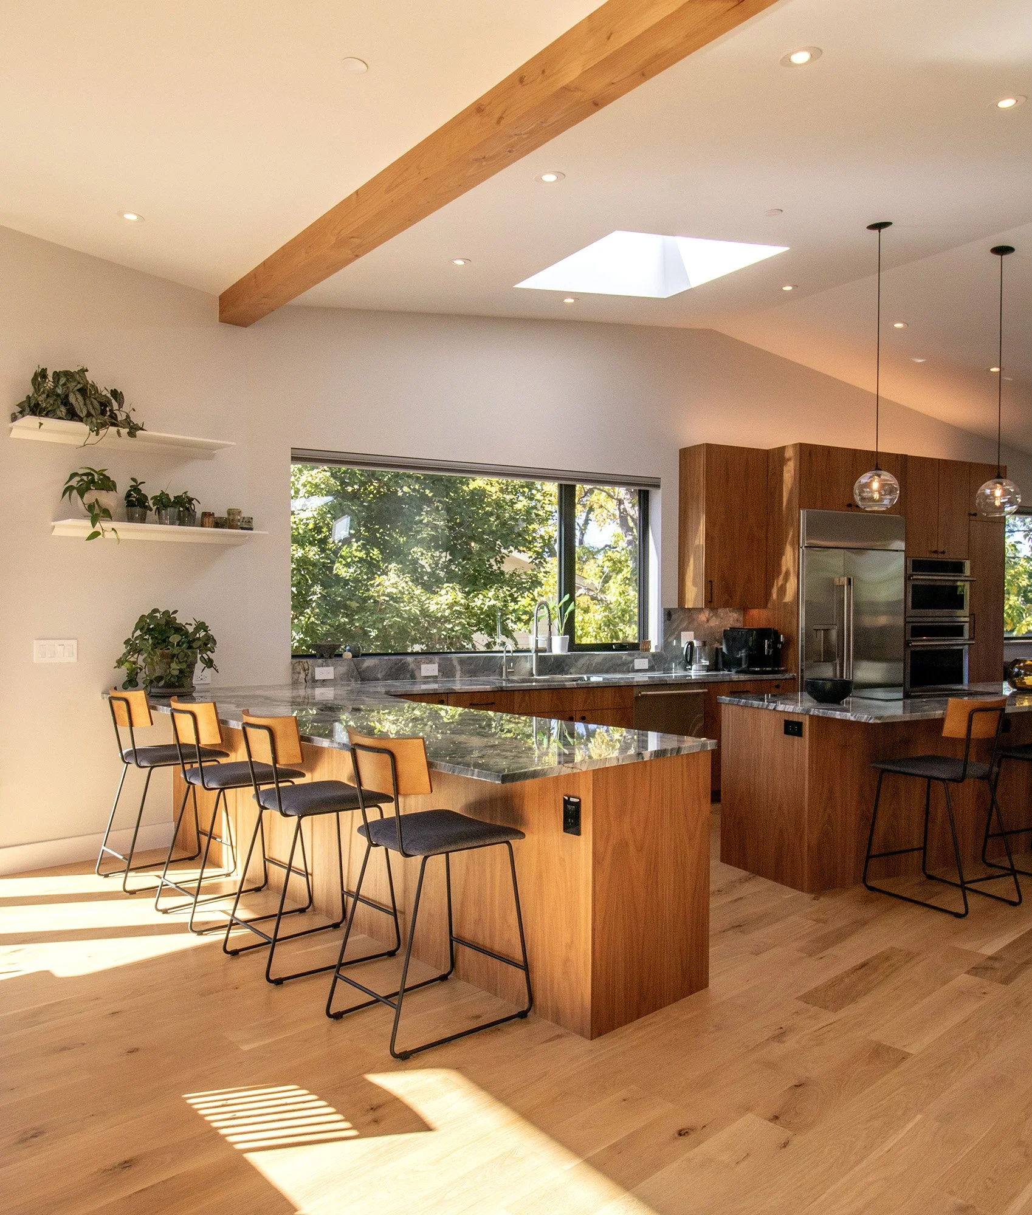
The uninterrupted living space below reflects this same continuity, flowing from kitchen to dining to living without interruption. This a home shaped by motion, topography, and the desire to be immersed in the mountains even when indoors.



QUIET PHENOMENA
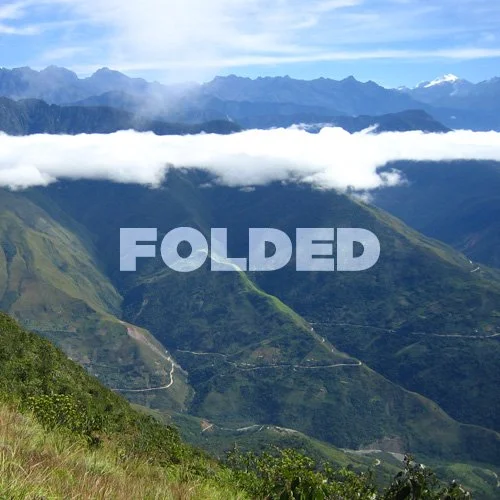
natural forces that shaped this project



INFO
LOCATION
Boulder, Colorado
TYPE
New Residential
STATUS
Built
AREA
3,400 SF
DESIGN
ARCHITECTURE
AsOne
INTERIORS
AsOne
STRUCTURAL
Correlate Structural
BUILDING SYSTEMS
AsOne
LIGHTING
AsOne
ENERGY MODEL
Scott Home Inspection
SURVEY
Flatirons Inc.
GEOTECHNICAL
Geomet Engineering
INFO
LOCATION Boulder, Colorado
TYPE New Residential
STATUS Under Construction
AREA 3,250 SF
DESIGN
ARCHITECTURE AsOne
INTERIORS AsOne
STRUCTURAL Gebau Inc. + AsOne
BUILDING SYSTEMS AsOne
LIGHTING Light by Design
ENERGY MODEL Scott Home Inspection
SURVEY Flatirons Inc.
GEOTECHNICAL Geomet Engineering
IMAGES
RENDERINGS
AsOne
PHOTOGRAPHY
AsOne
CONSTRUCTION
BUILDER
Next Generation Construction
CONSTRUCTION
BUILDER Next Generation Construction
IMAGES
RENDERINGS AsOne
PHOTOGRAPHY AsOne