LIGHTWELL
A home shaped by the logic of the forest canopy, where sight, structure, and shafts of light create a network of connection for deaf clients who required open lines of sight for communication,
QUIET PHENOMENA
natural forces that shaped this project
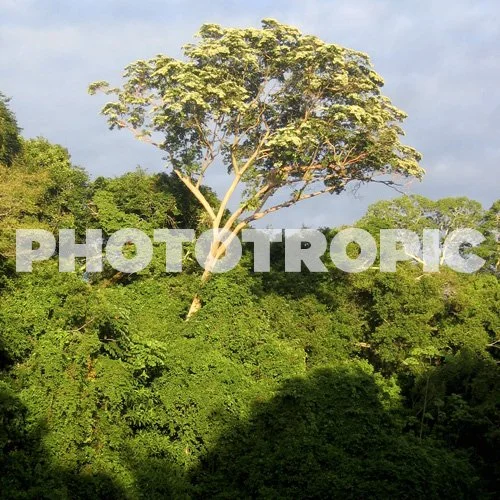

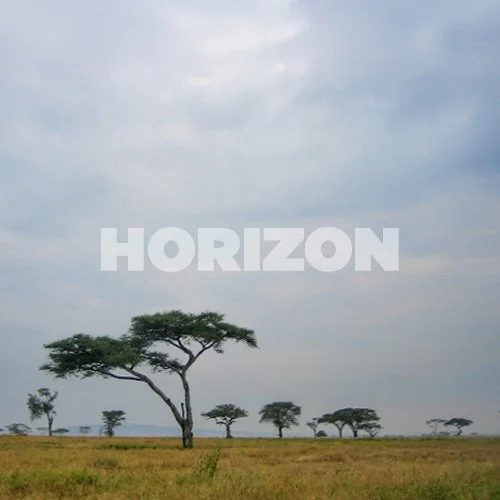
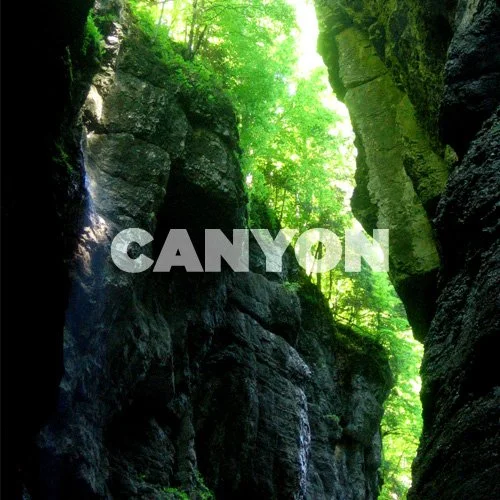
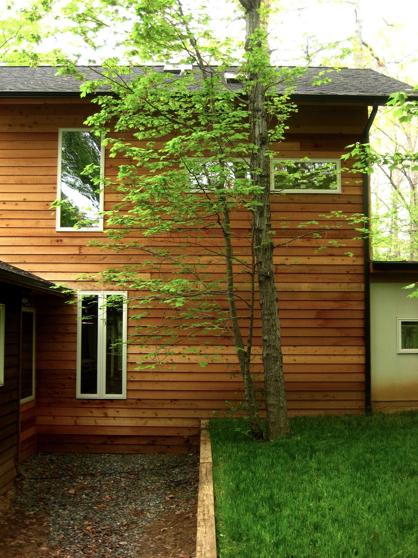
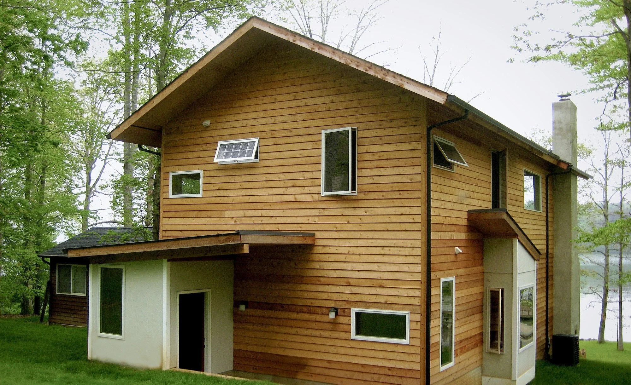
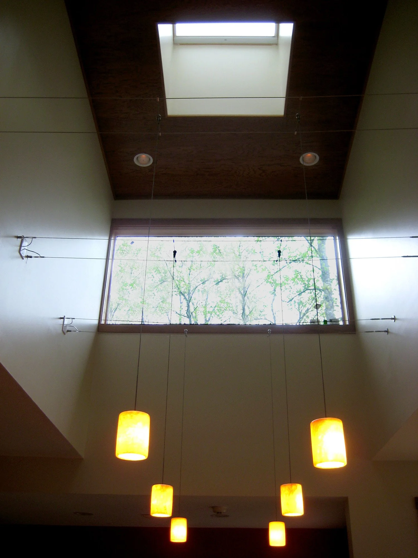
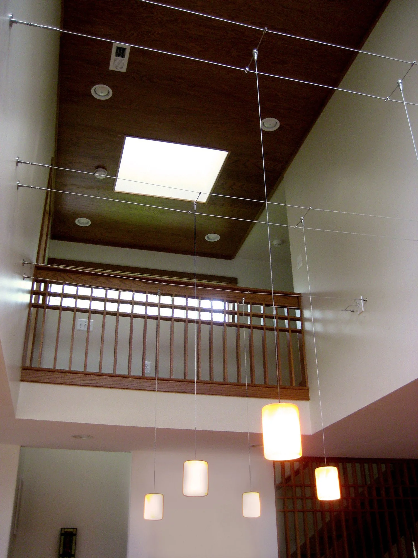
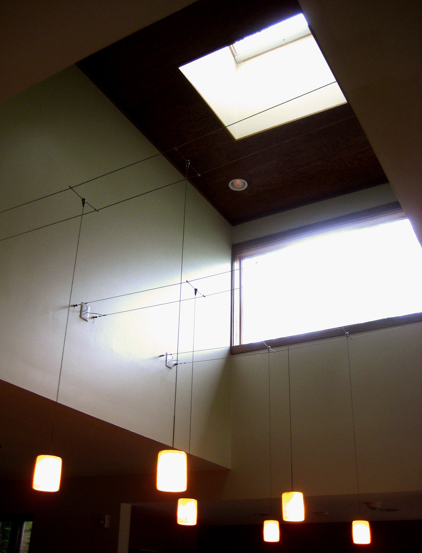
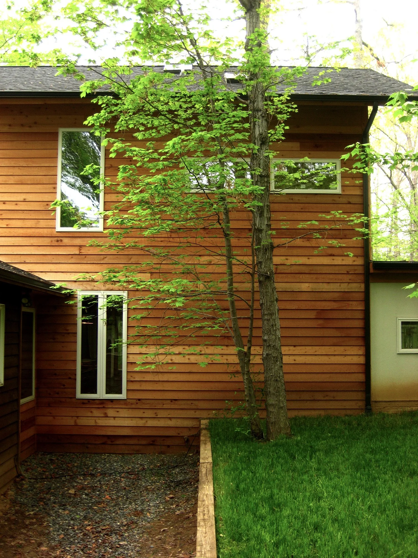
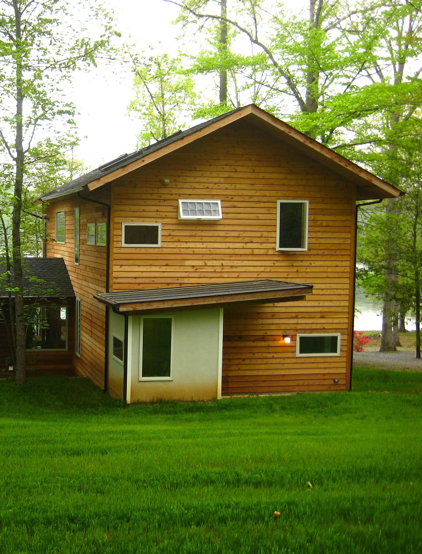
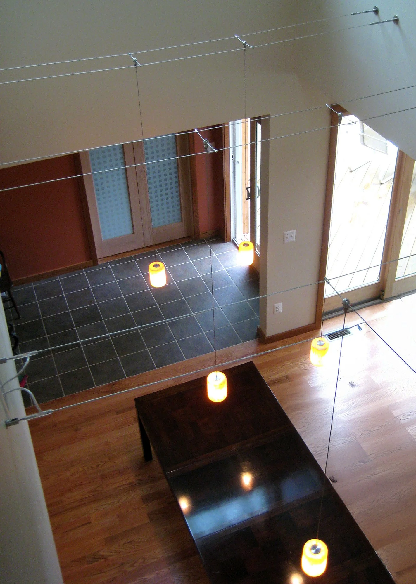
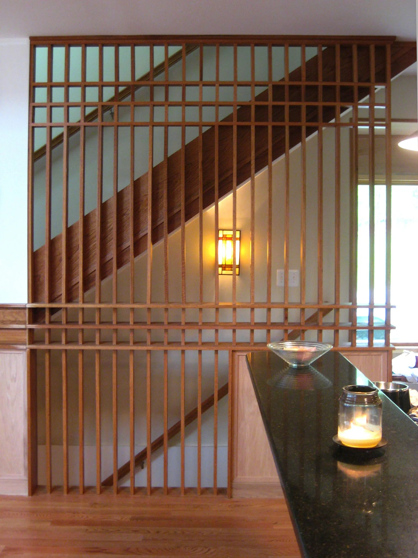
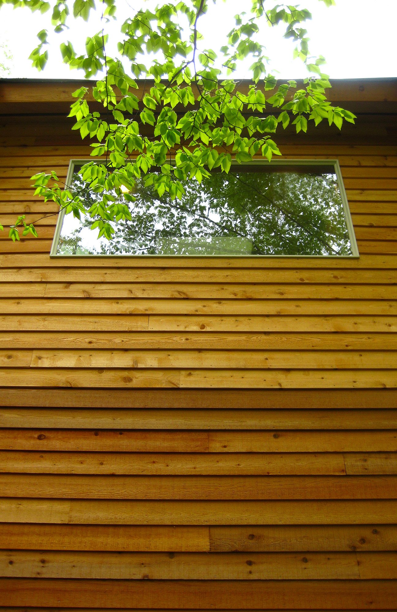
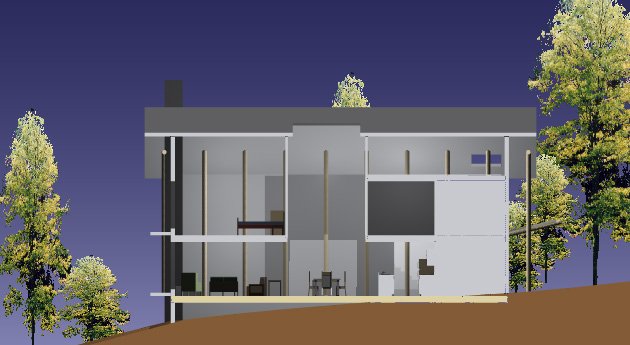
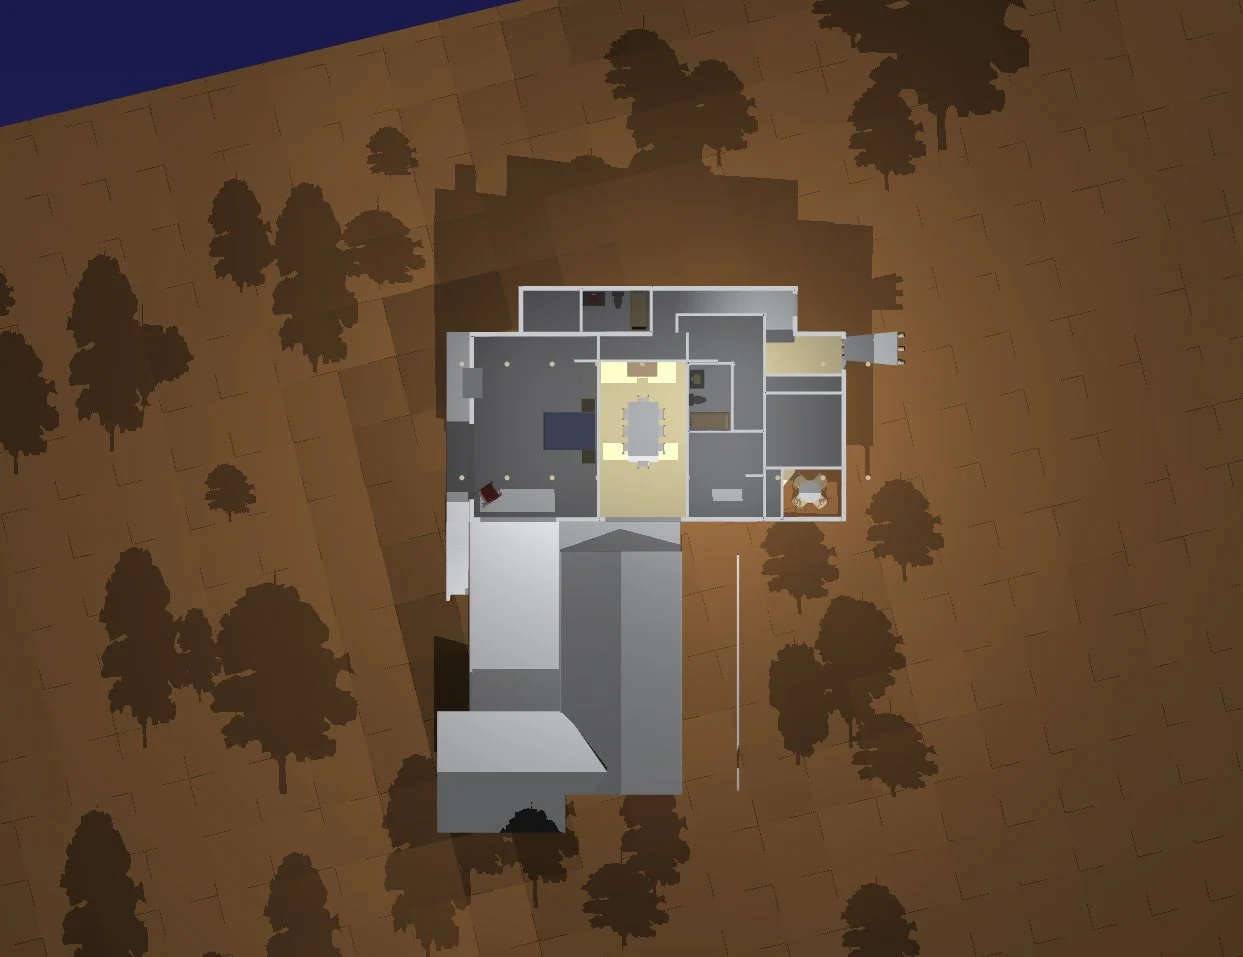
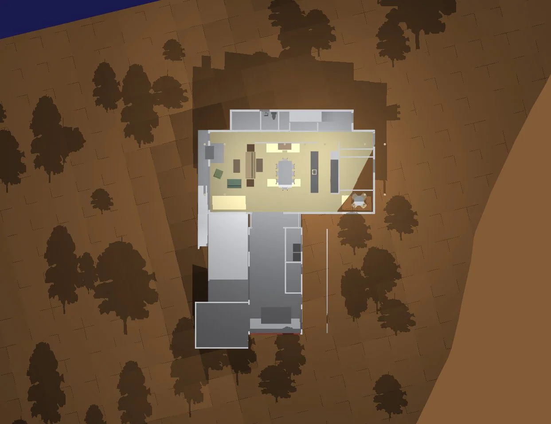
Designed for a deaf client, the house takes inspiration from the forest canopy surrounding it — a network defined not by sound, but by light, movement, and visual connection. The elevated interior walkway acts like a branch within this canopy, allowing communication across spaces while overlooking the double-height living area below. A series of skylights and high windows create architectural “light wells,” drawing the forest’s shifting illumination deep into the heart of the home. Cedar siding anchors the building within its woodland setting, while expansive glazing opens the interior toward the lake beyond, blending forest, light, and life into a continuous field of awareness.



PROJECT SPECS AND WRAP UP
sdf
asdf
asdfasdfasdfasdfasdfa
A weathered steel and wood canopy creates an architectural ecotone — a transition zone where inside and outside blur and overlap.