PHOTOTROPIC
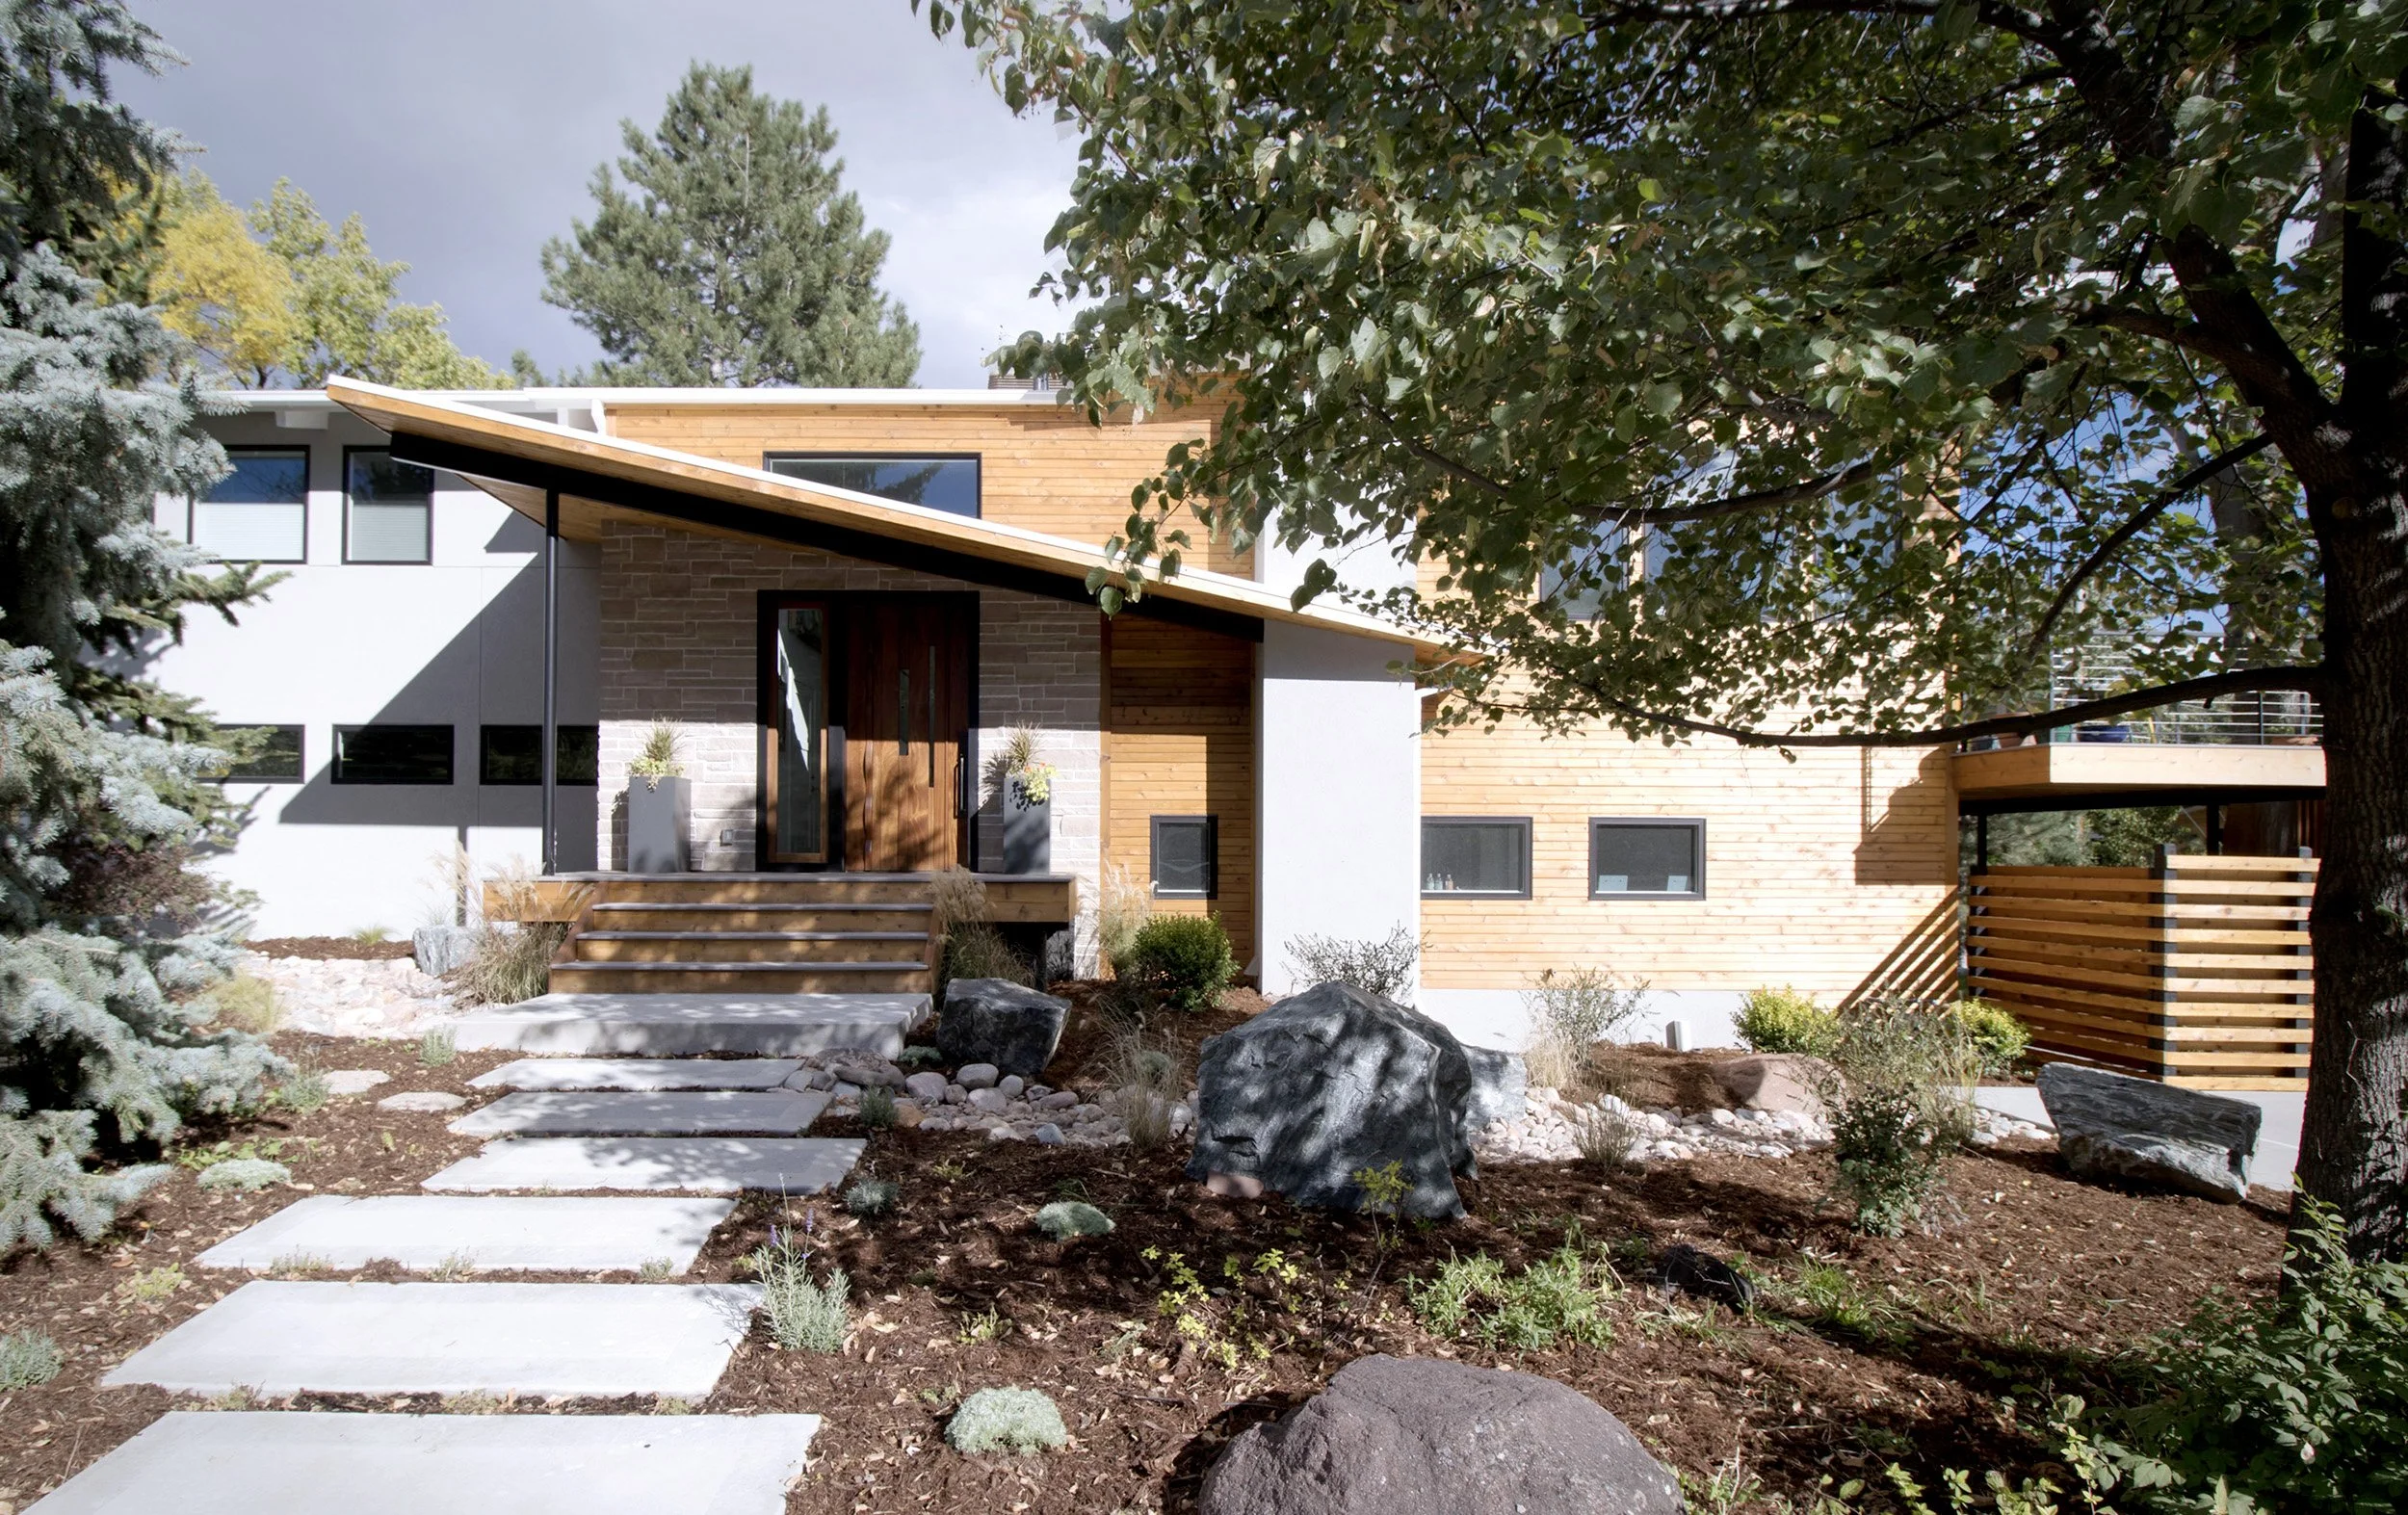
A home built by phototropism, where movement, structure, and view follow the sun.
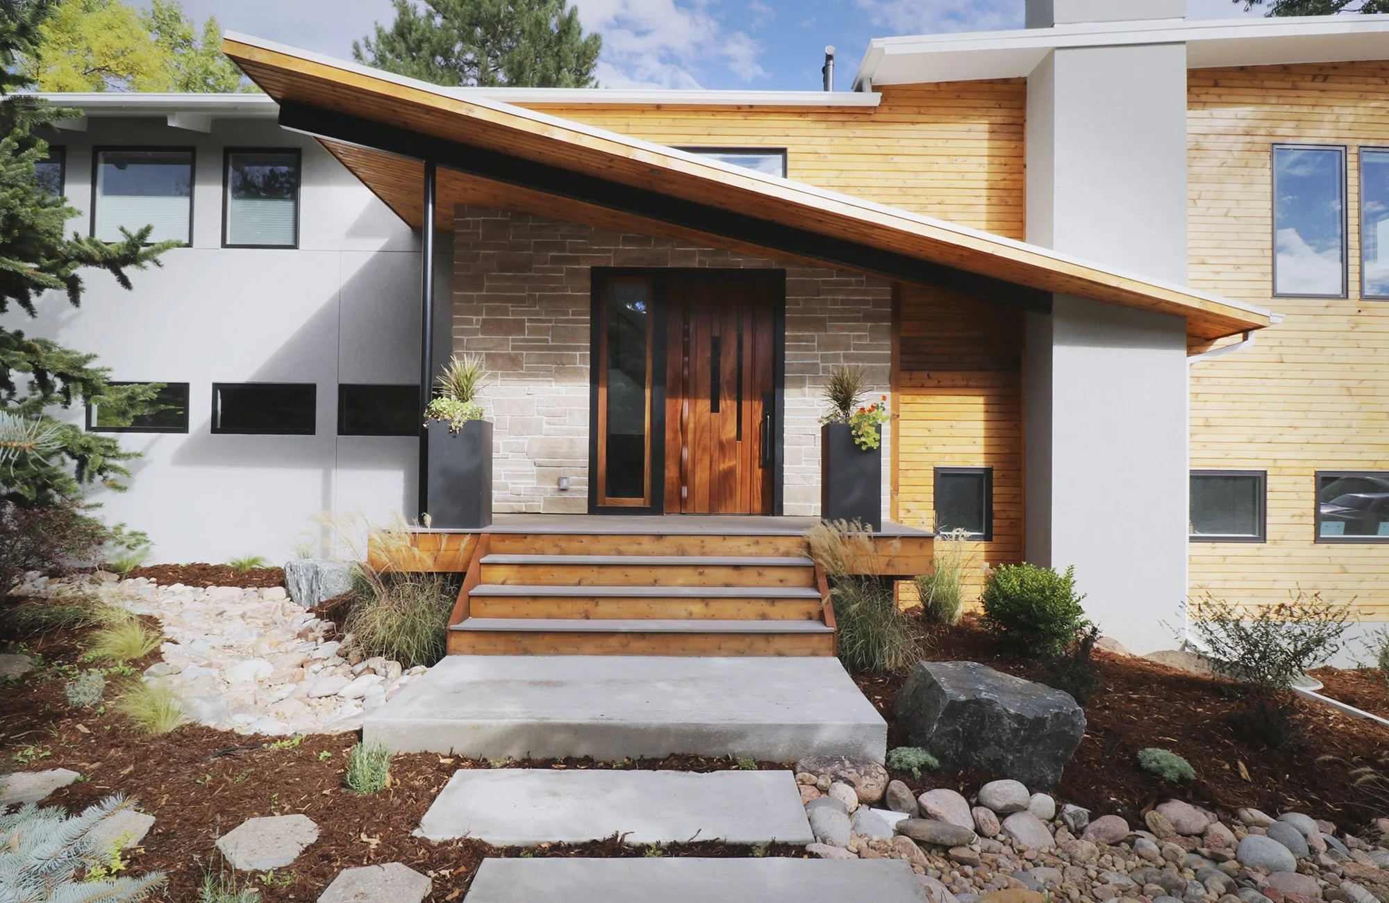
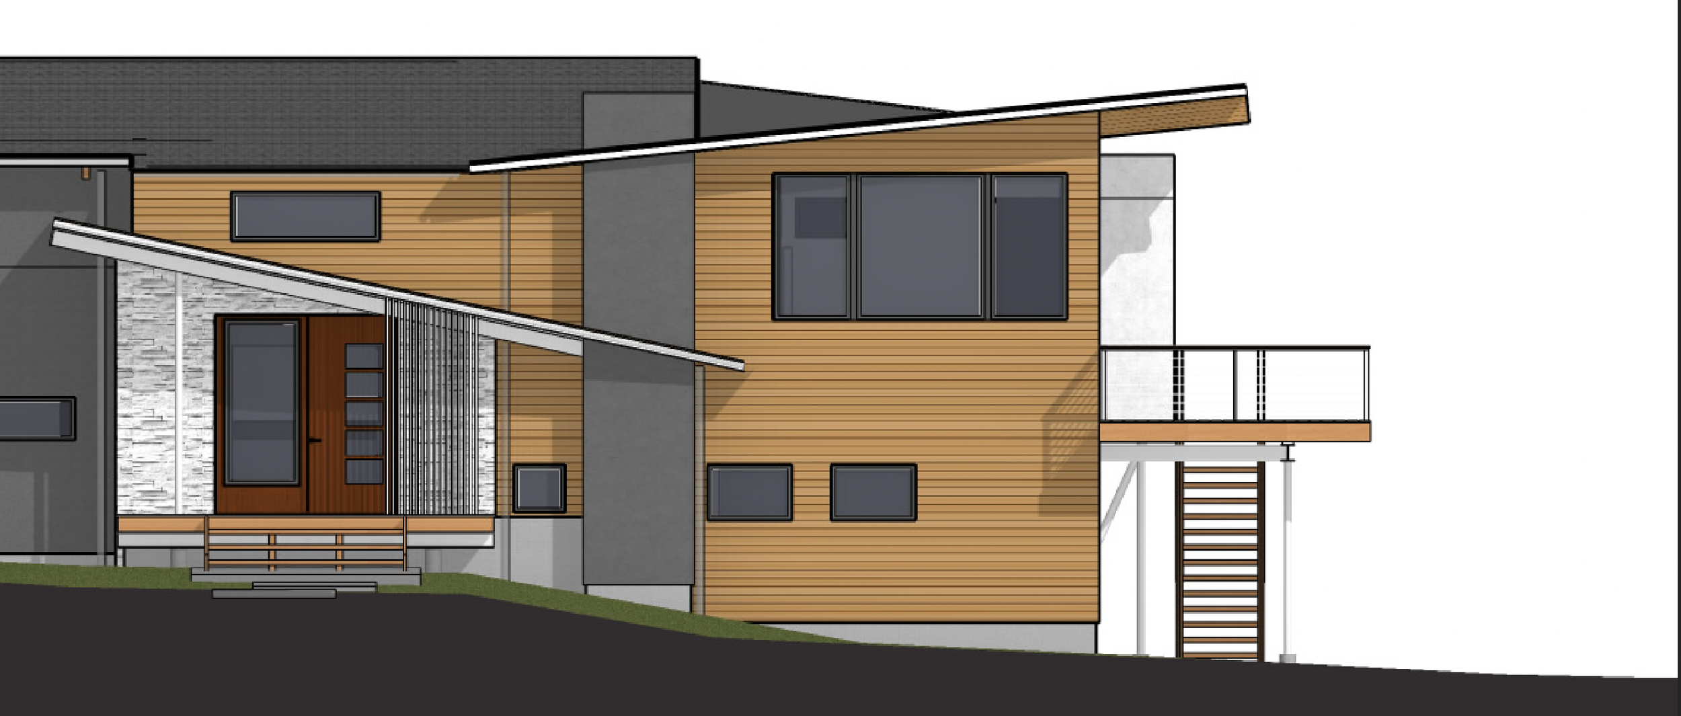
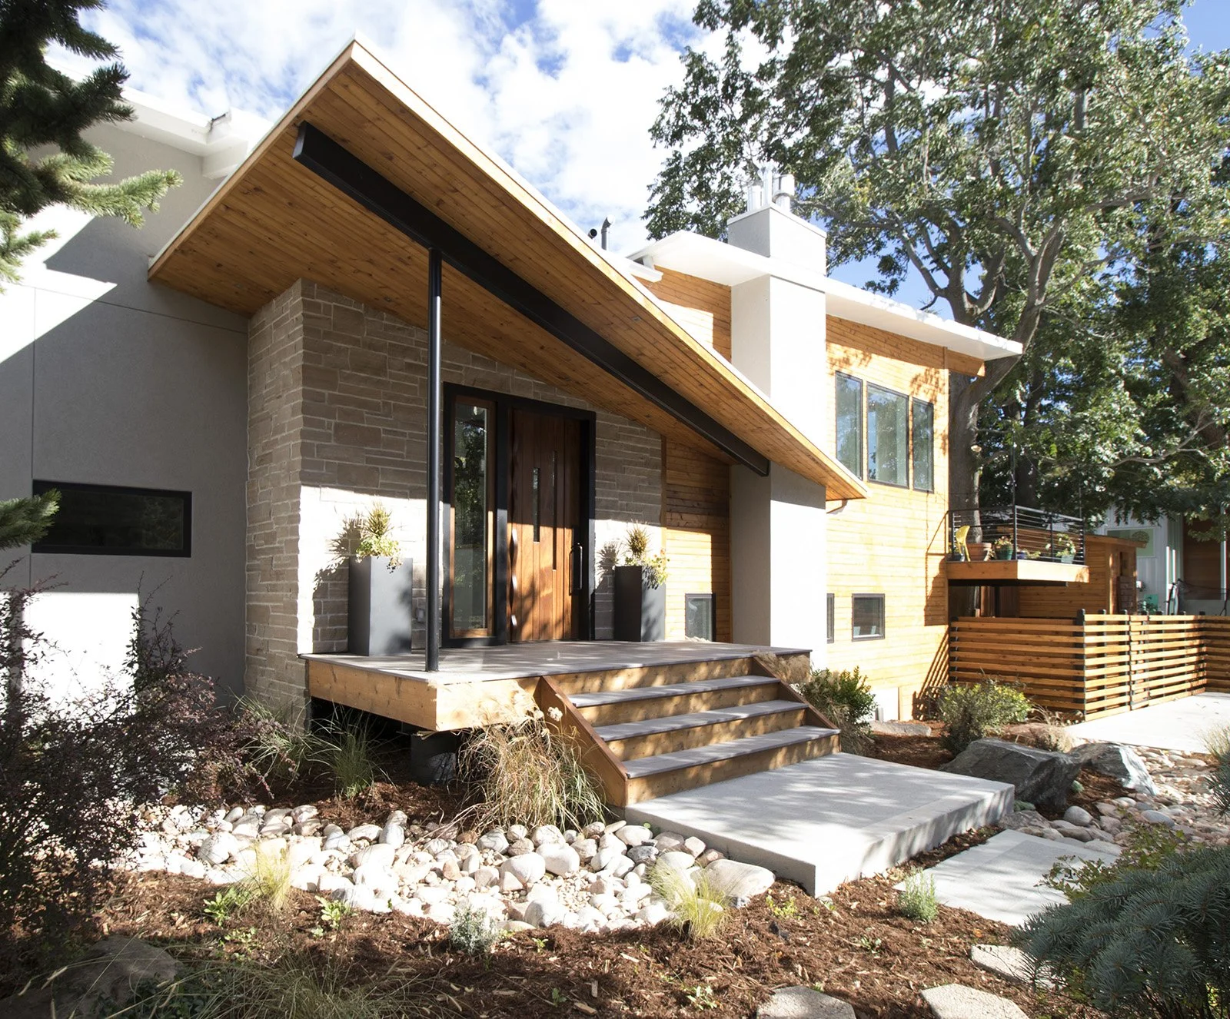
Dynamic roofs and purposefully placed windows organize this home around the sun’s path, aligning space, structure, and daily life with light.
QUIET PHENOMENA
natural forces that shaped this project




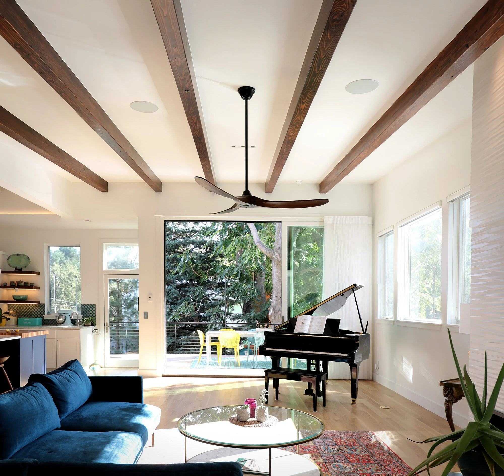
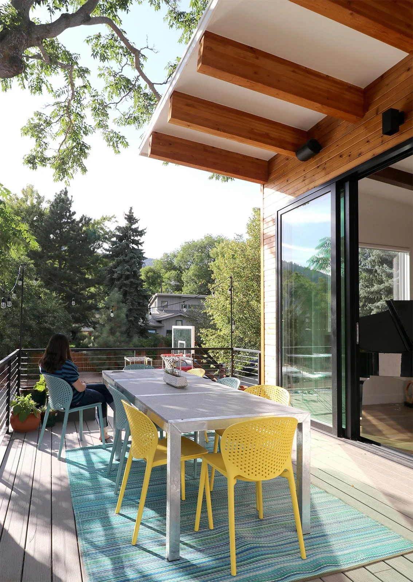
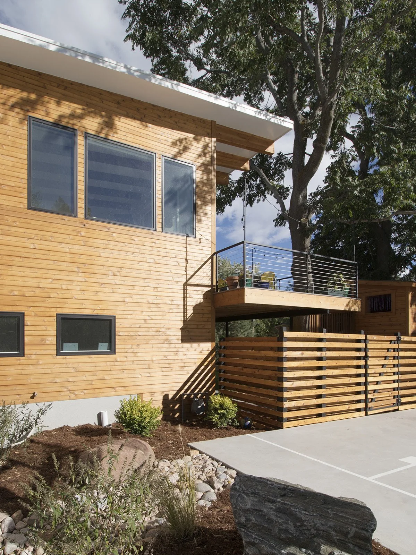
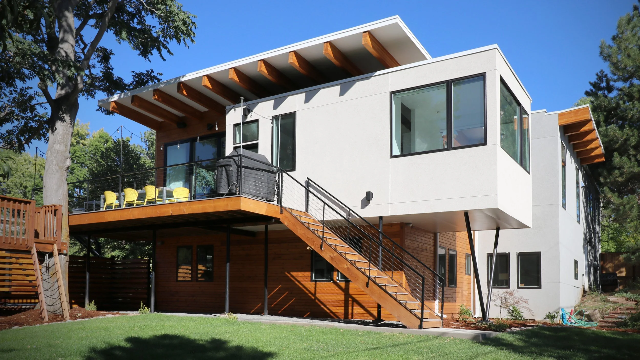
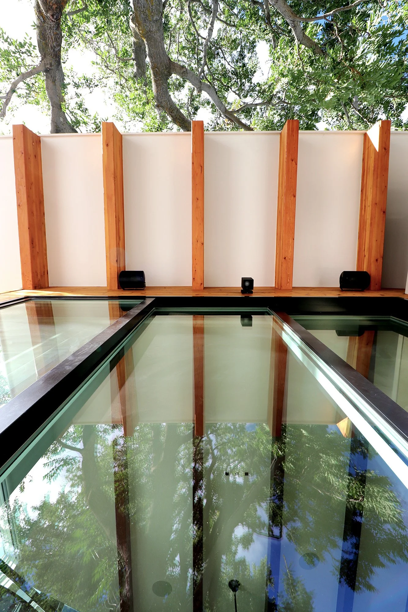
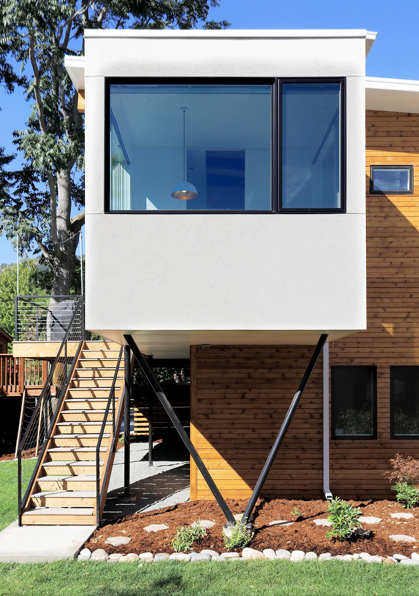
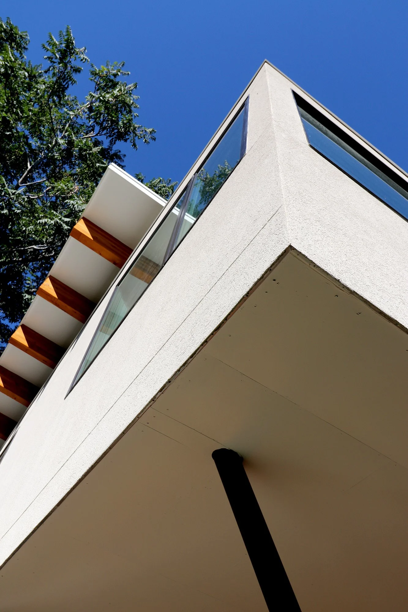
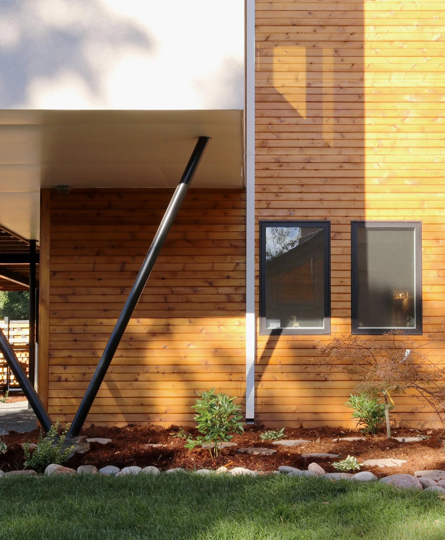
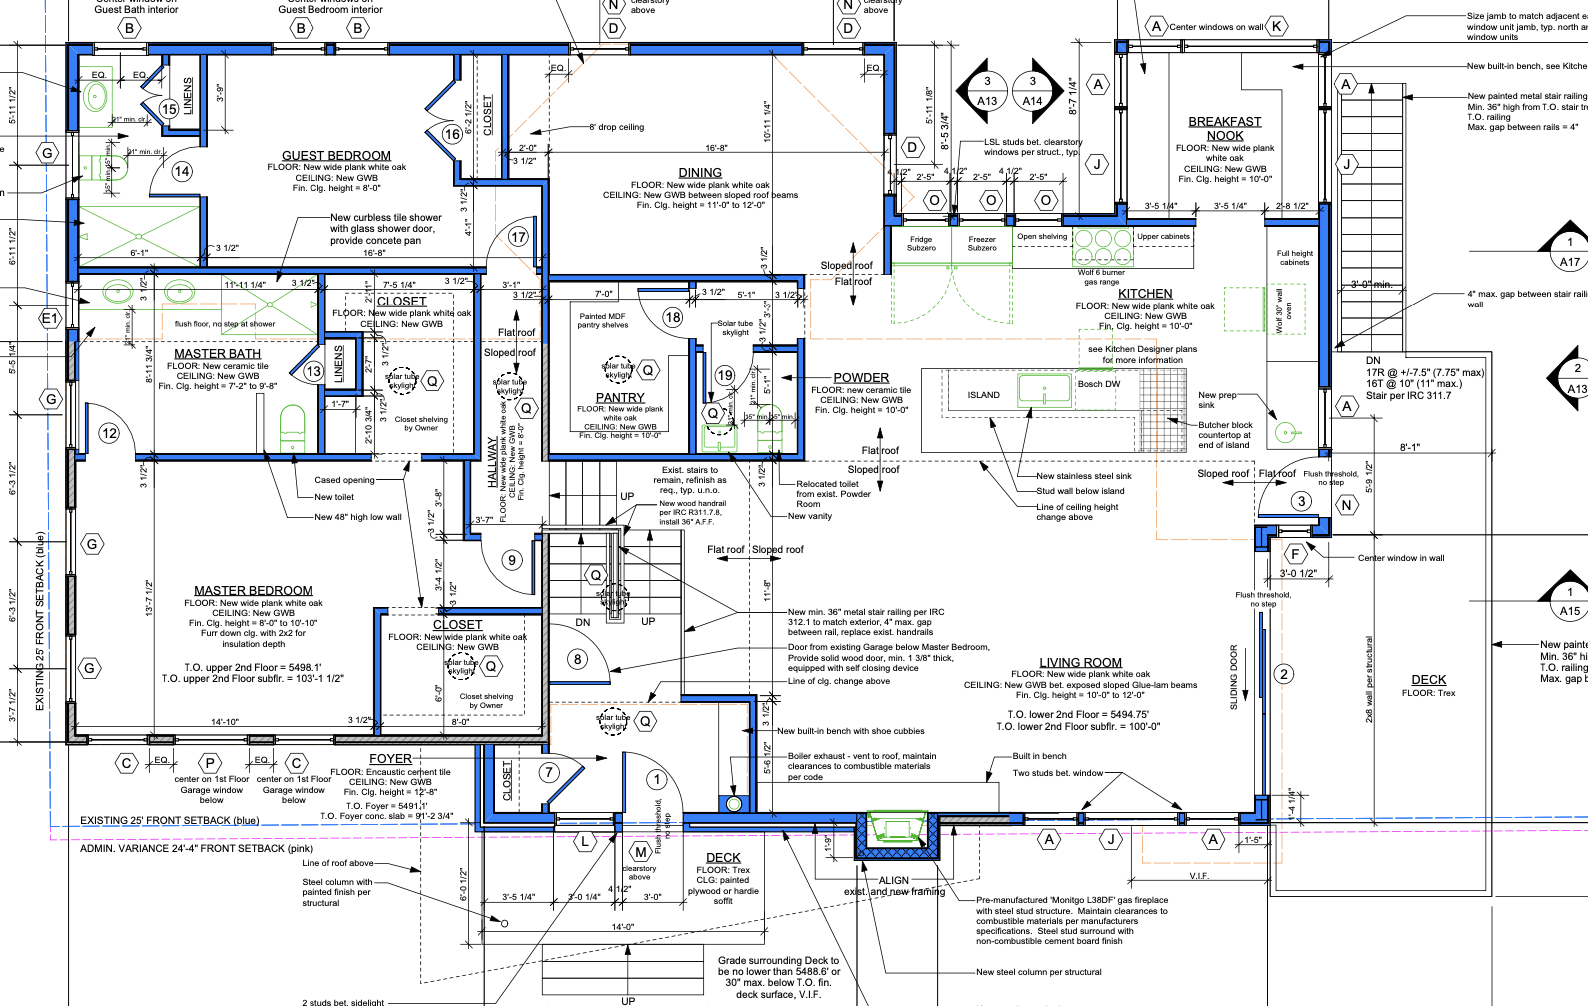
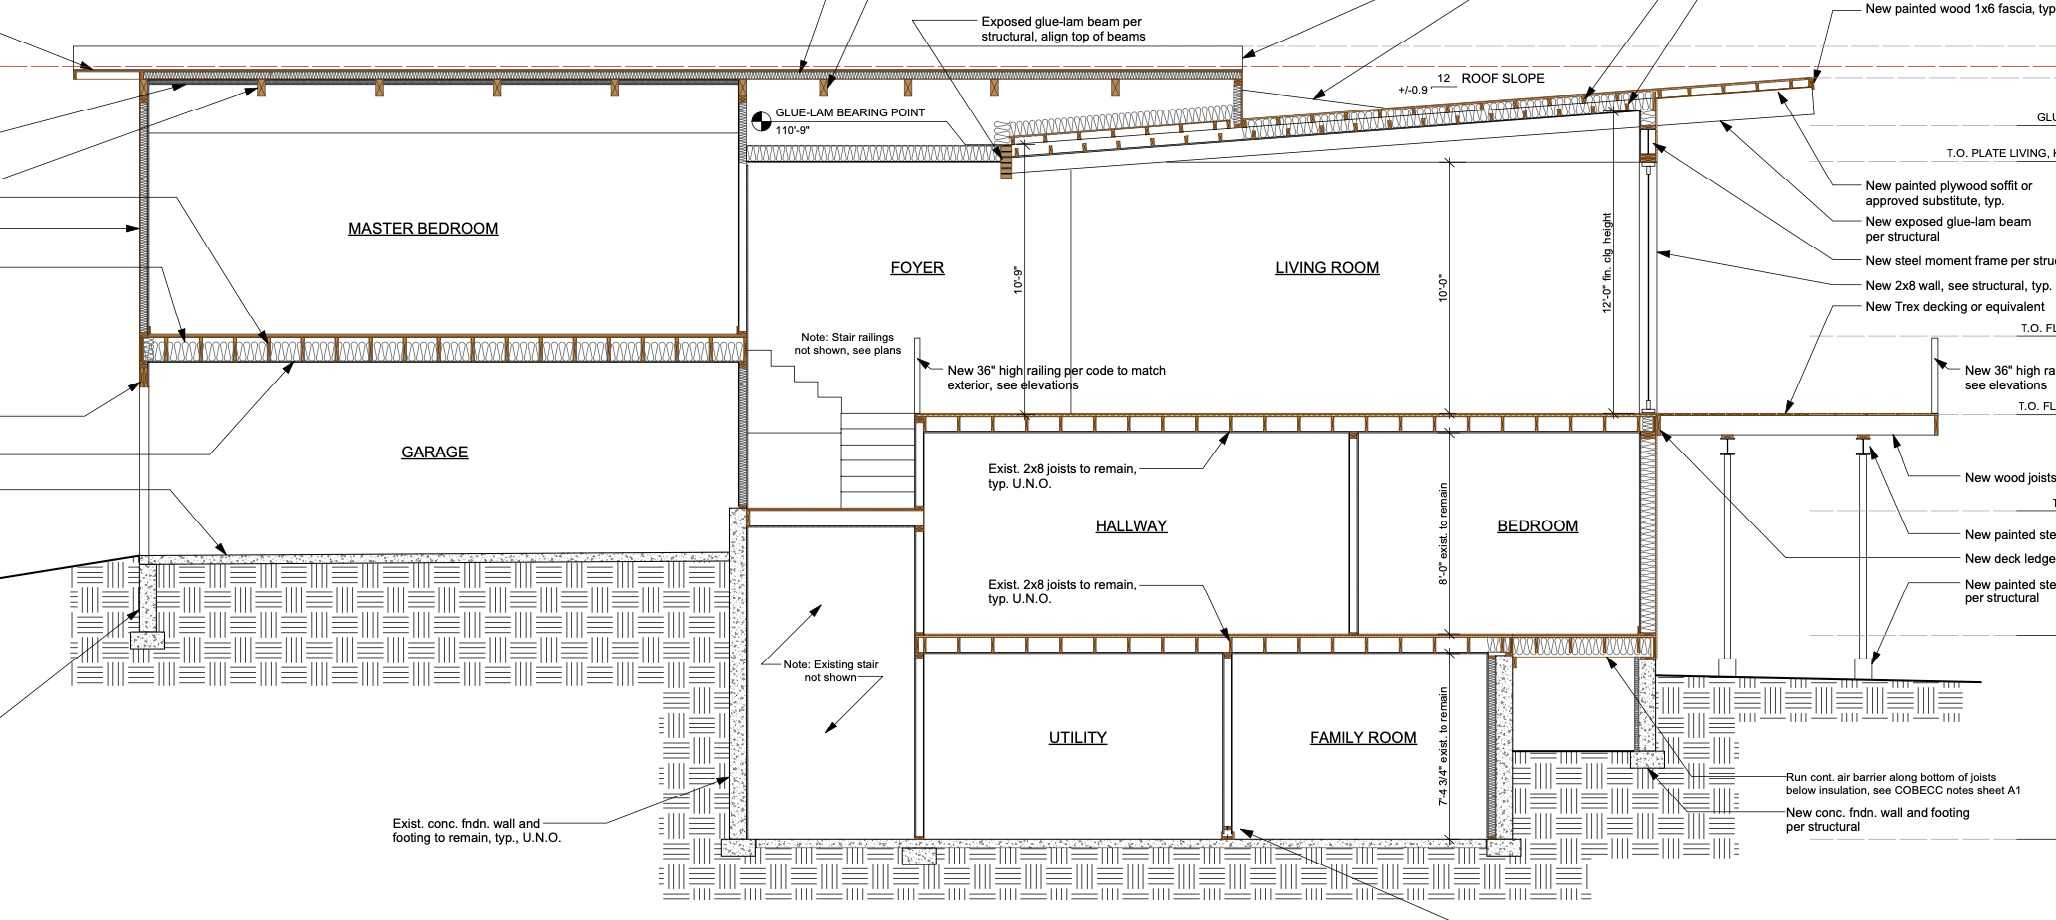

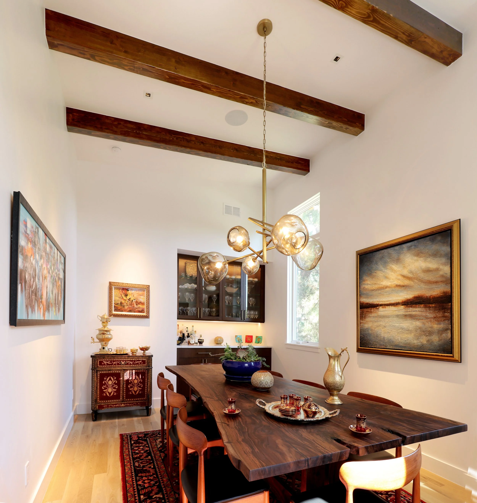
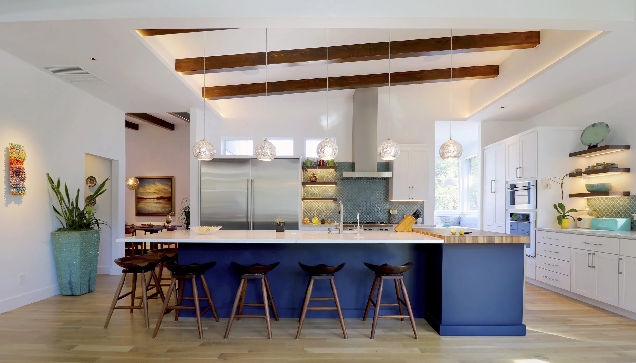
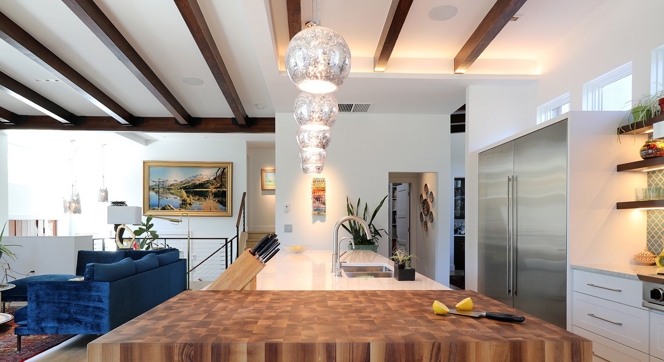
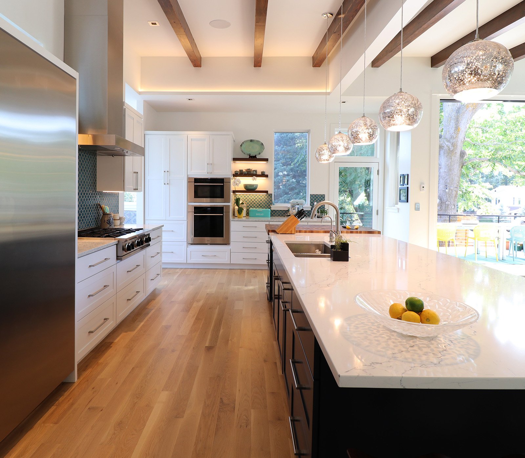
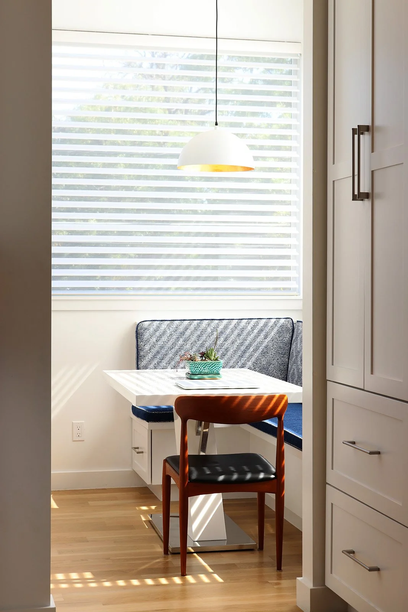
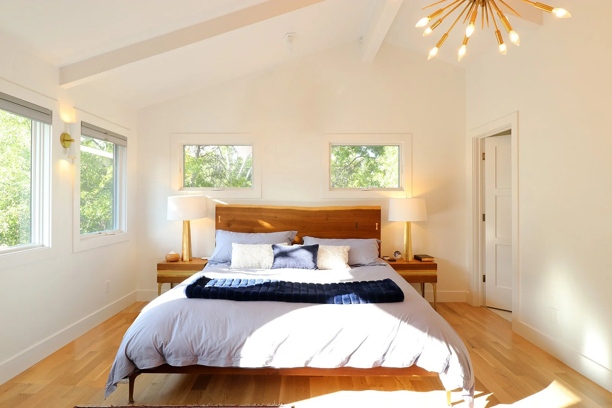
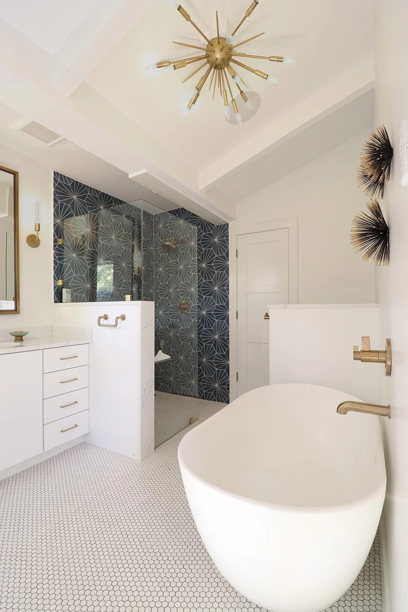
Rebuilt on the framework of the original house, the new design follows the behavior of phototropism — the way plants bend and grow toward light. Open kitchen, living, and dining spaces share illumination from multiple directions, while exposed beams and sloping ceilings stretch upward like branches reaching the sun. A south-facing deck rotates west to capture mountain views, with the existing tree softening summer glare. The breakfast nook cantilevers outward on a V-shaped steel column, projecting into the light like a new limb extending from the canopy. Inside, solar-evocative fixtures and an all-white bathroom amplify and reflect daylight, extending the home’s orientation to the sun deep into its daily life.


PROJECT SPECS AND WRAP UP
sdf
asdf
asdfasdfasdfasdfasdfa
A weathered steel and wood canopy creates an architectural ecotone — a transition zone where inside and outside blur and overlap.