EROSION HOUSE 02
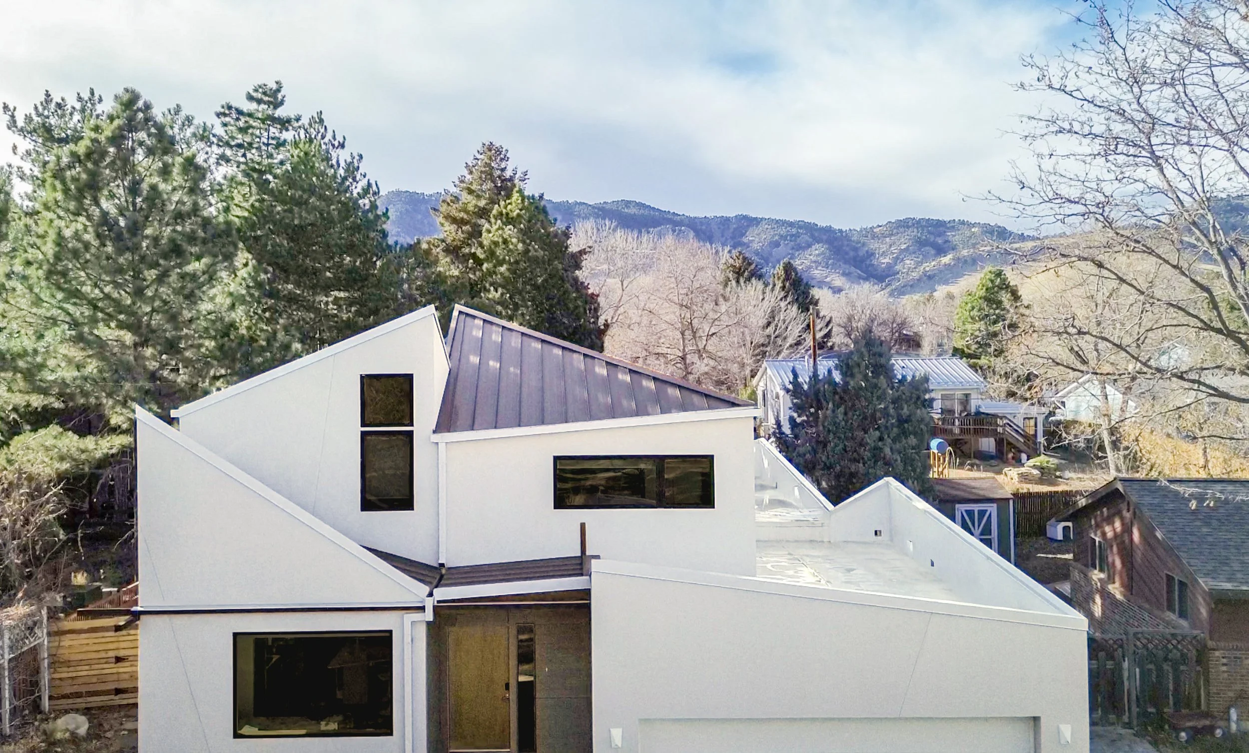
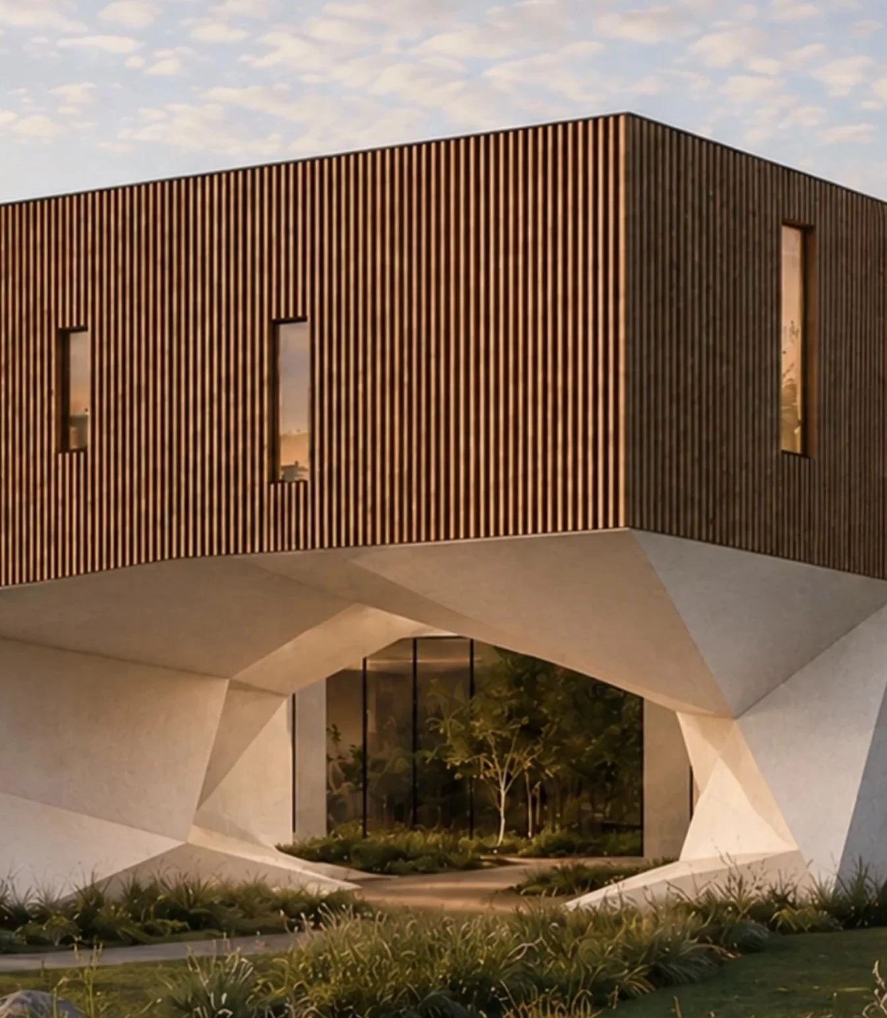
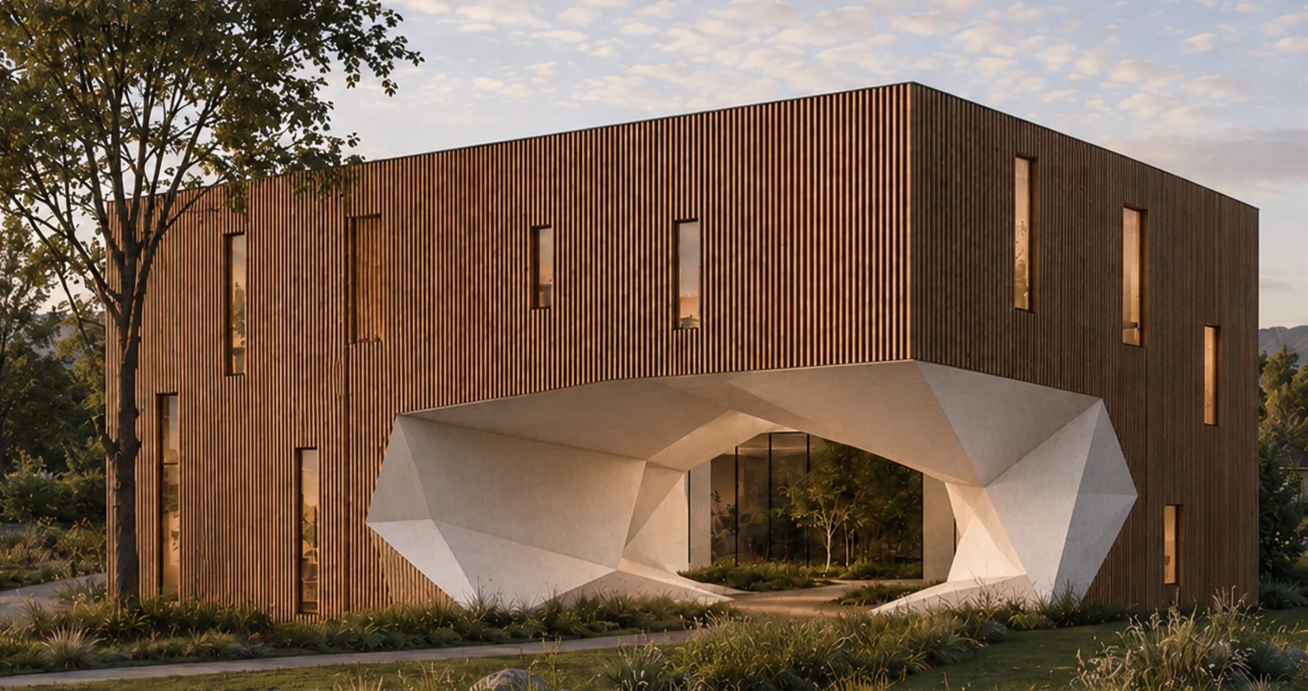
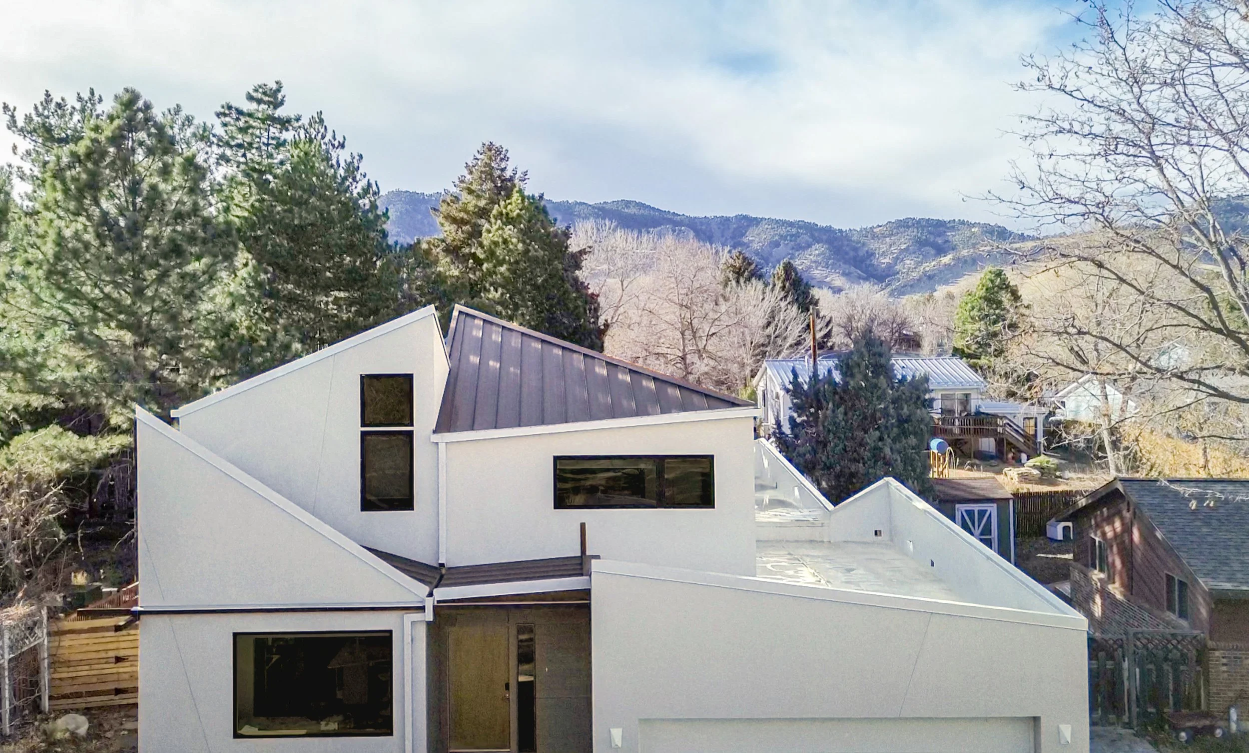
A mountain cabin is eroded into openings, passages, and rooms that draw in light, landscape, and sky.
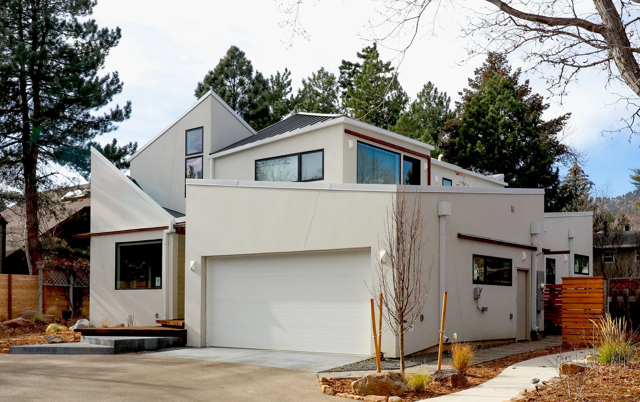
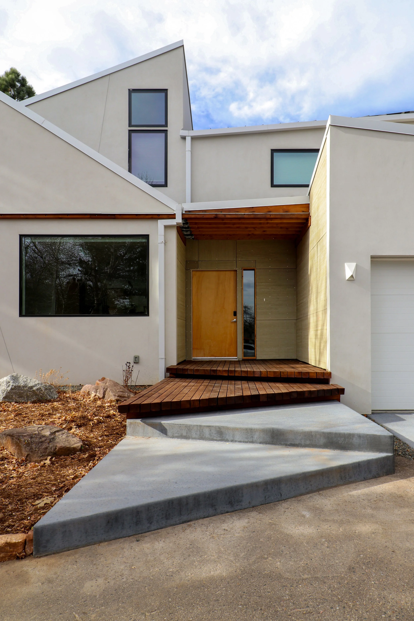
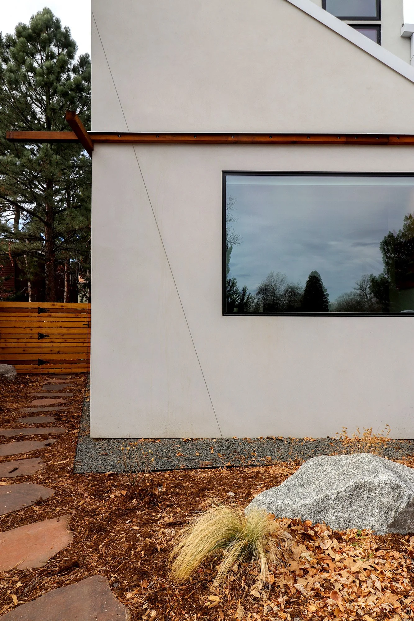
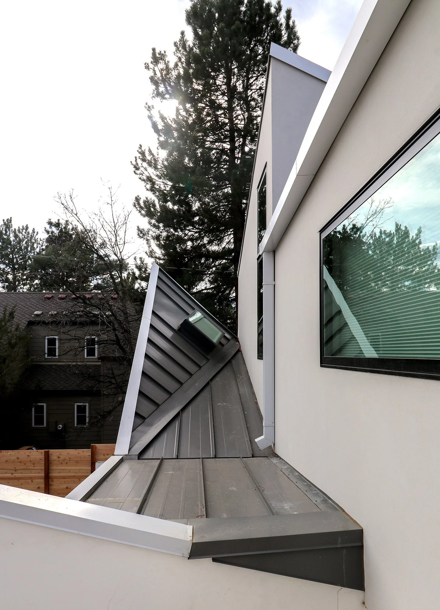
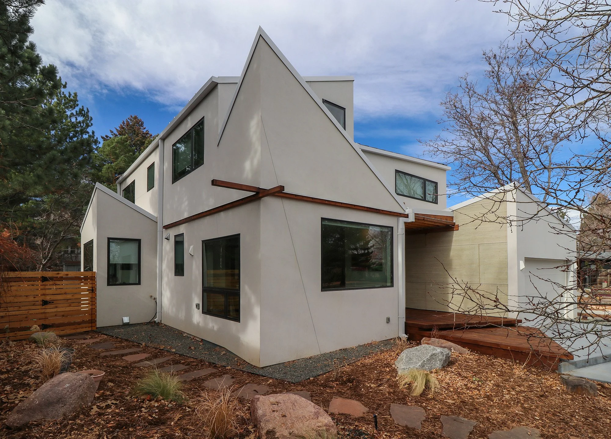
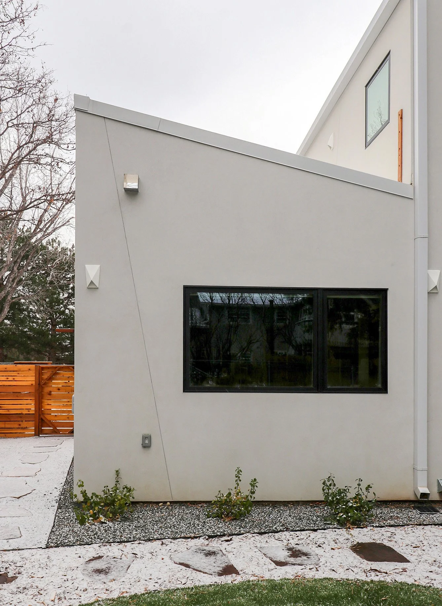
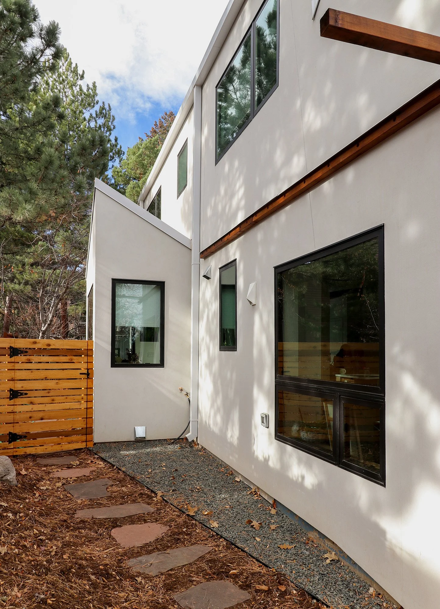
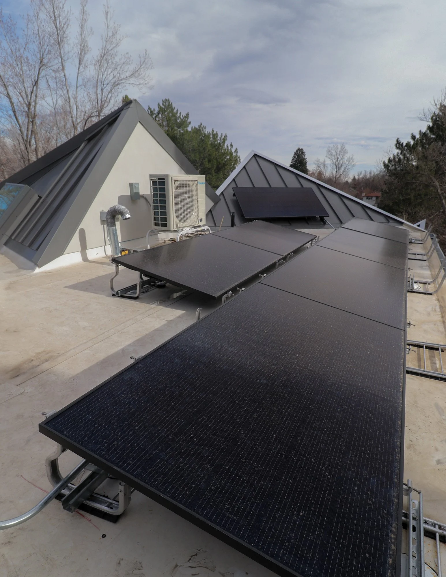
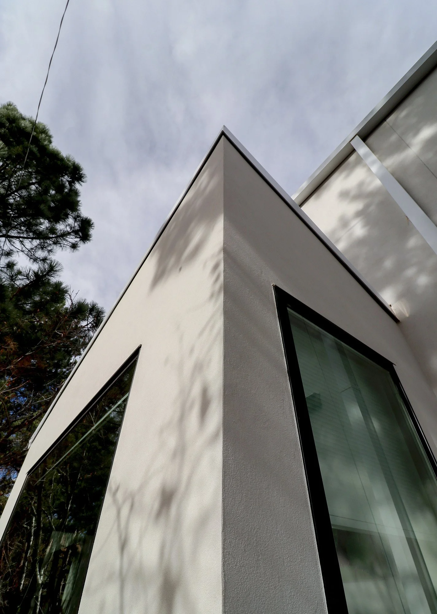
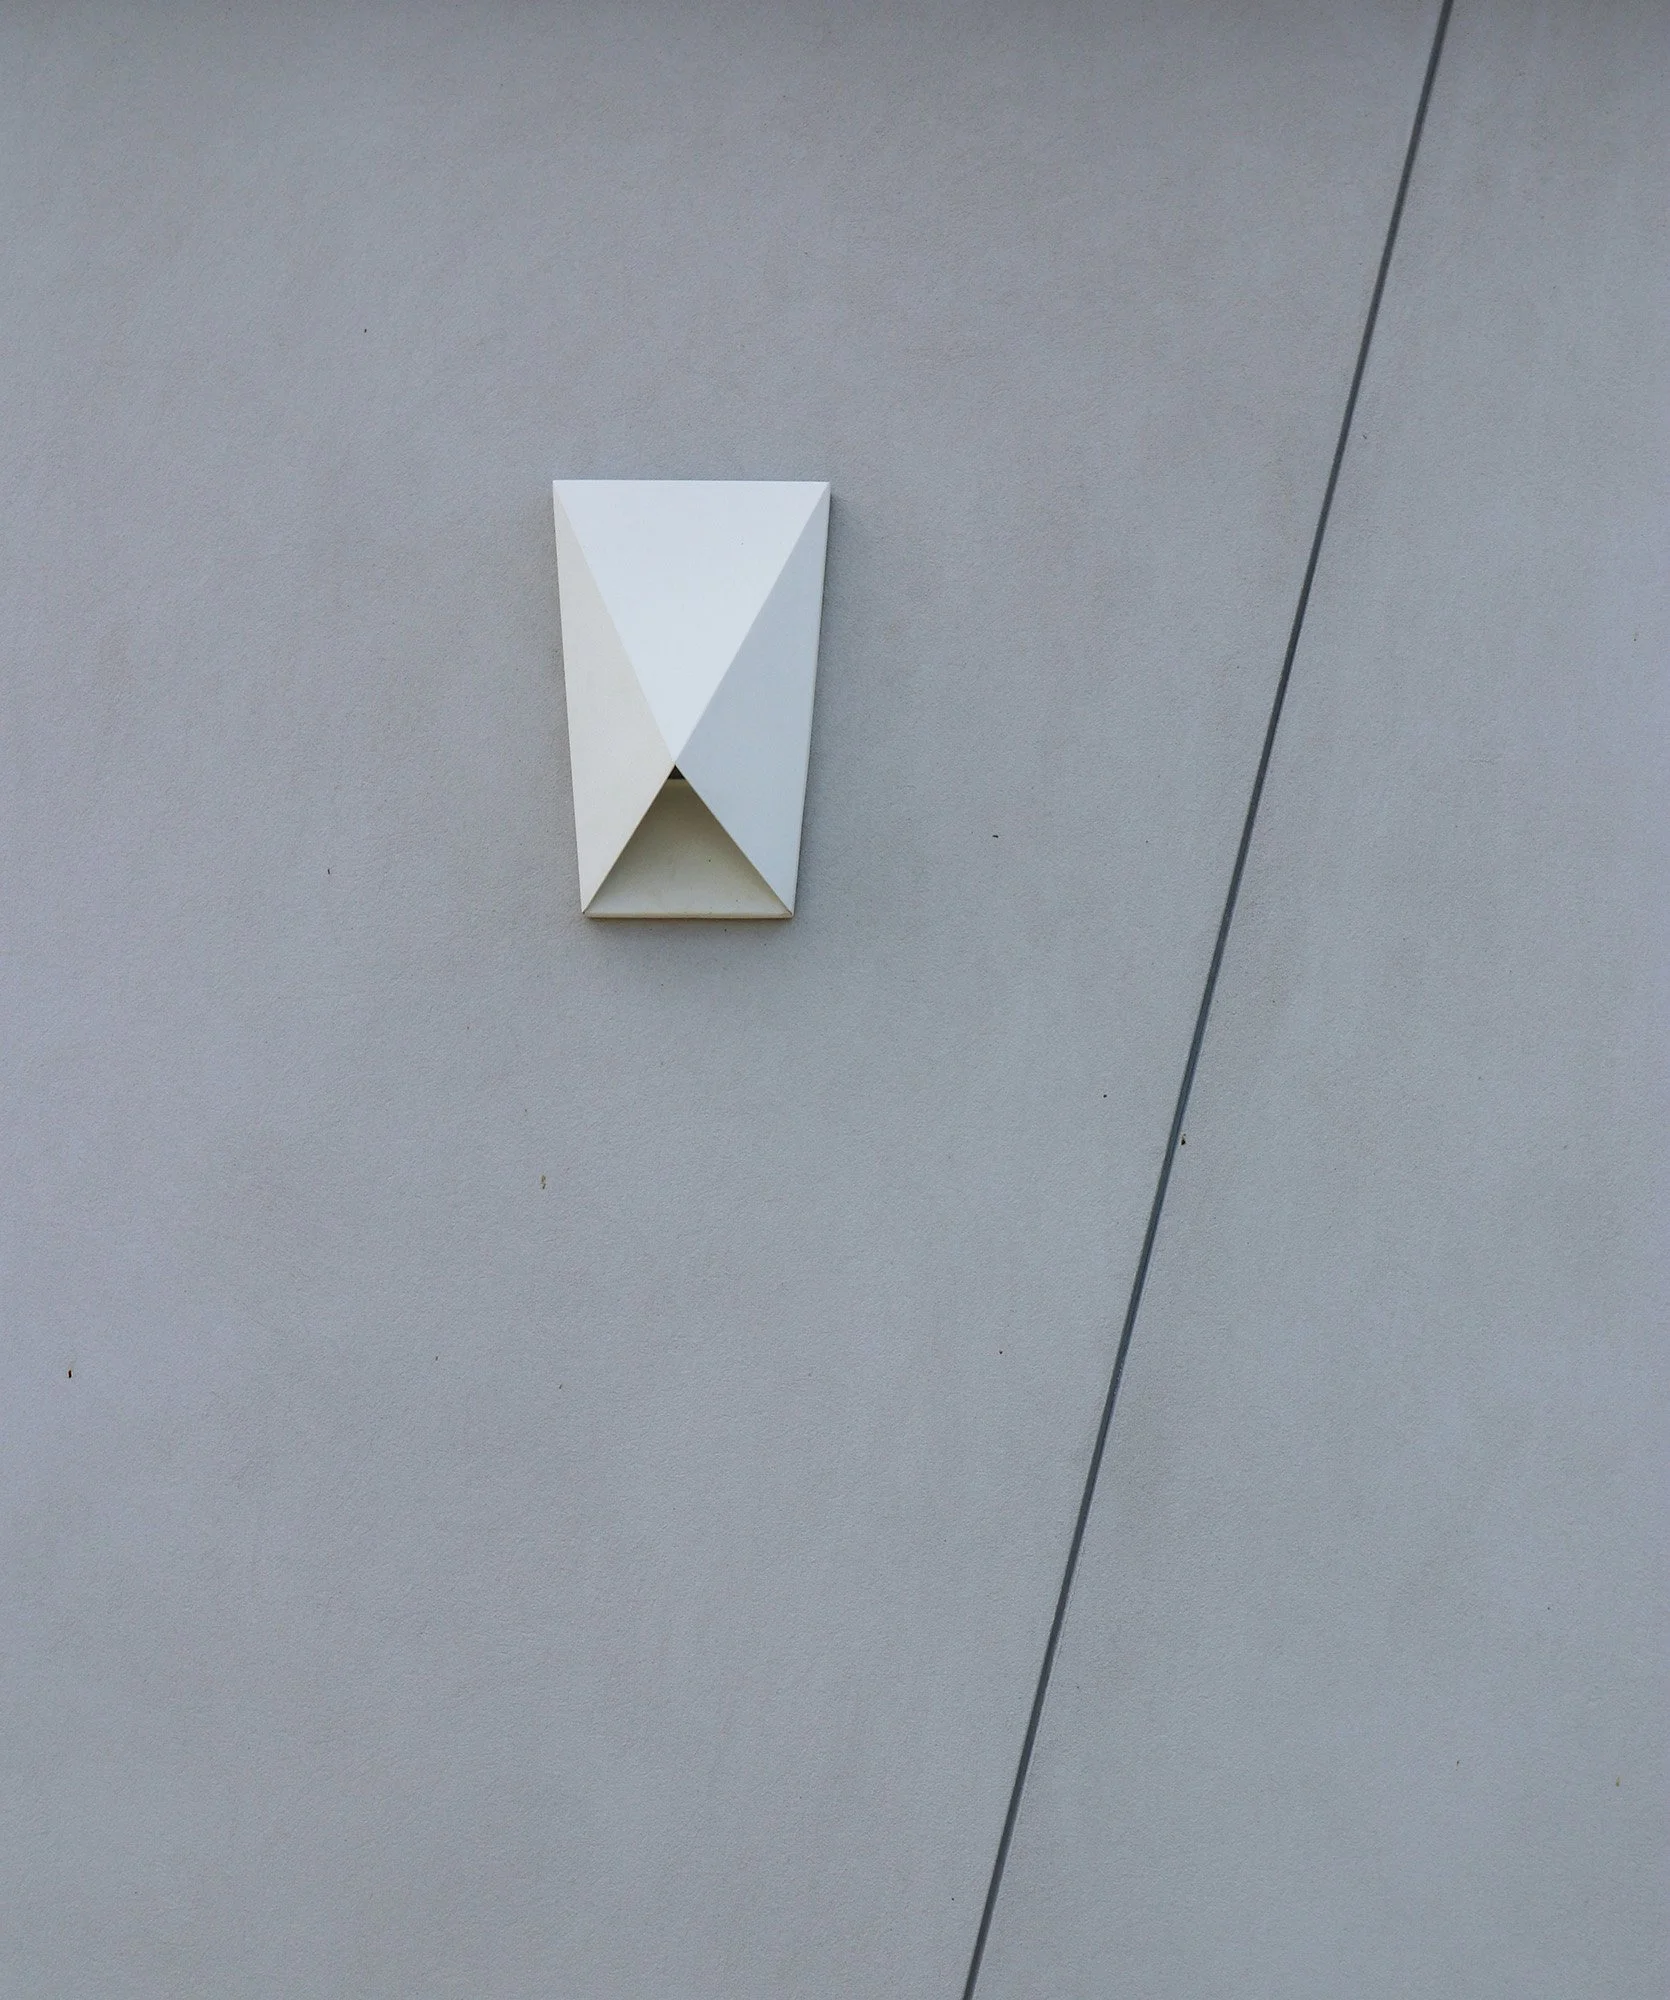
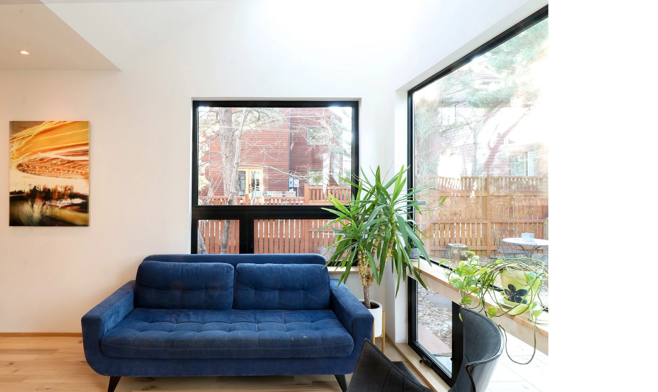
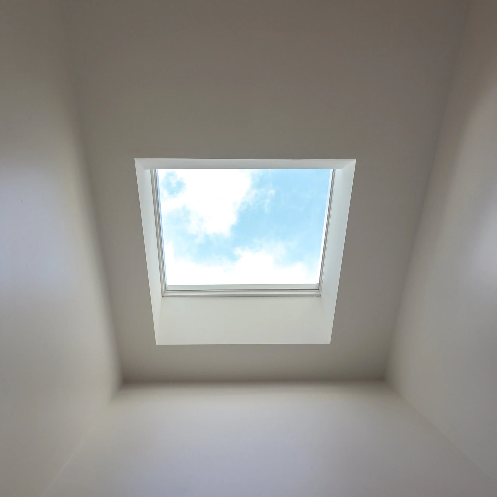
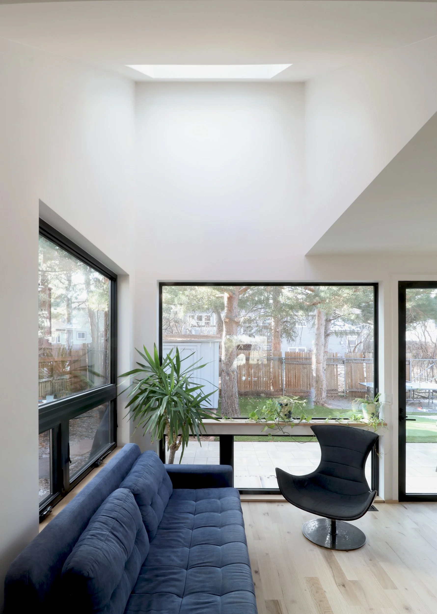
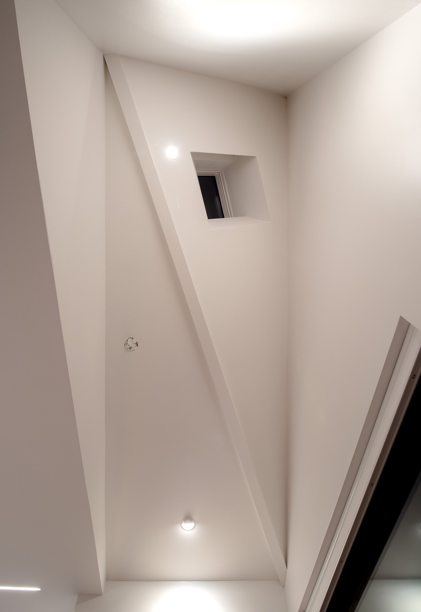
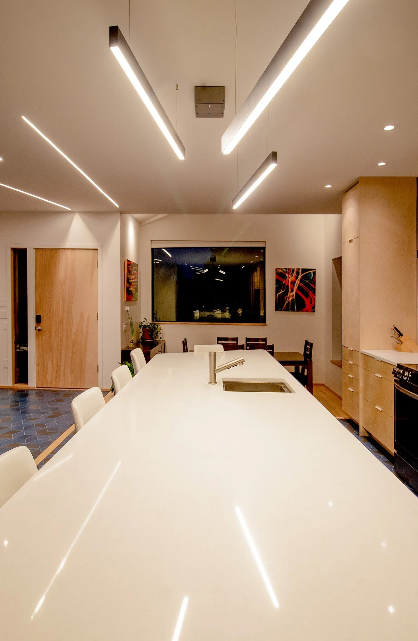
Guided by the subtle movements of tectonic plates, the design lifts and shifts volumes to create a sequence of lofted spaces beneath a sculpted, mountain-like roofscape. The interior opens from front to back as one continuous terrain, each room oriented to its own relationship with the sun and sky. Skylit voids rise through the structure like illuminated fractures, drawing light deep into the home and creating a sense of openness much like breaks in the forest on a mountain top.
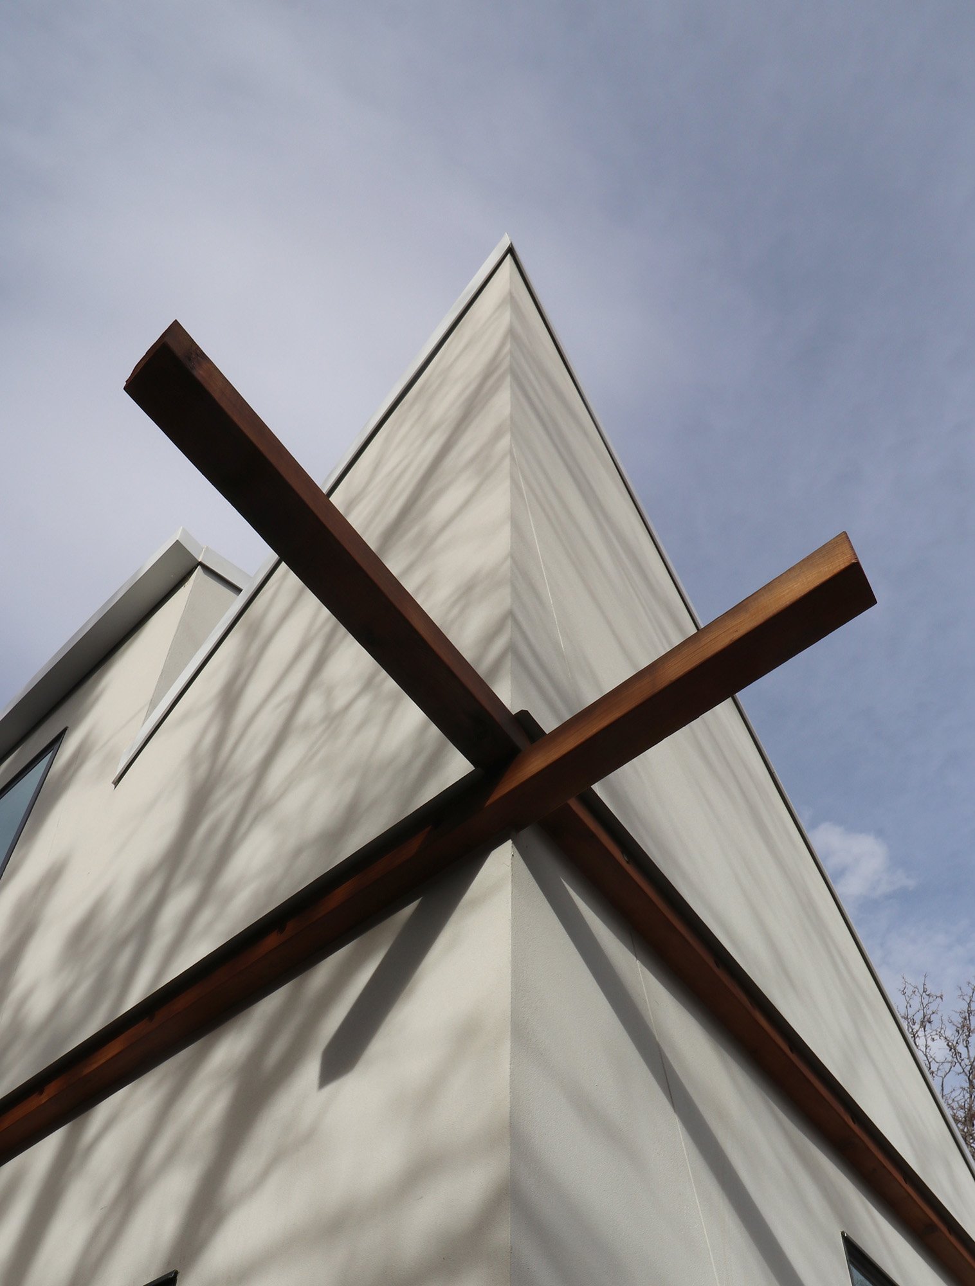
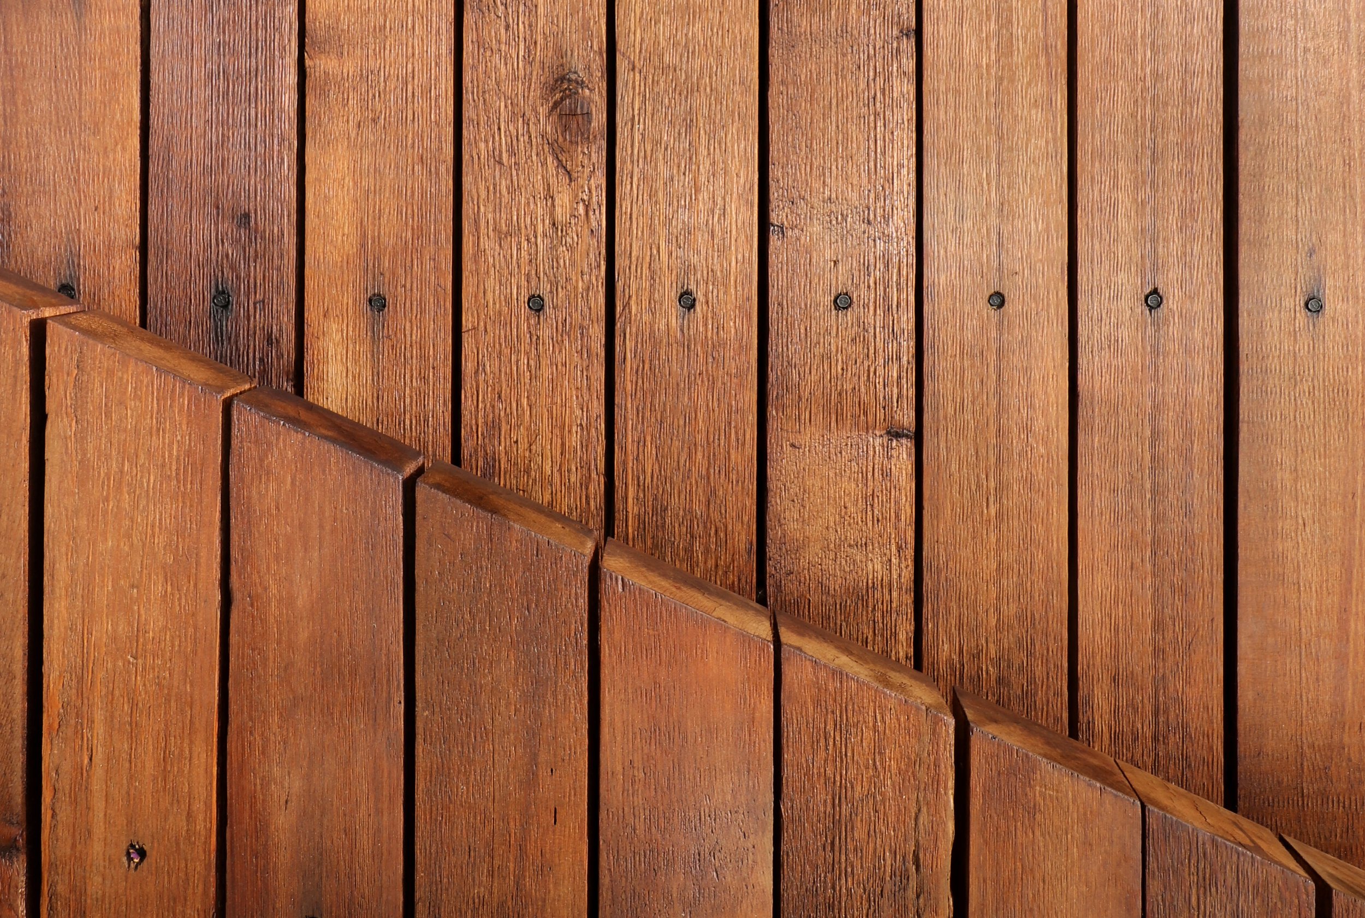
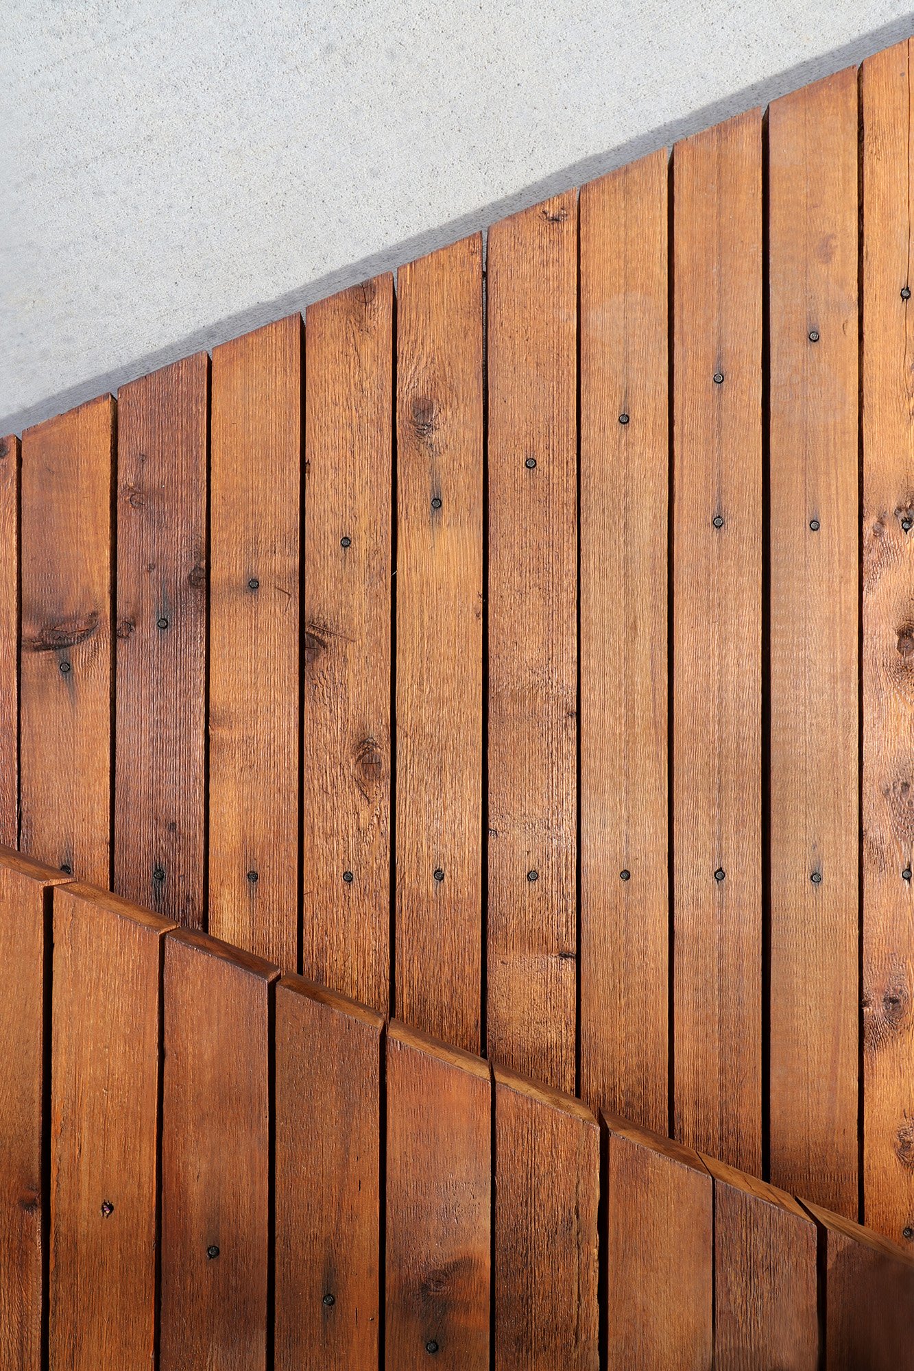
Once complete the exterior will be a white envelope is interrupted by bands of natural cedar, while inside, radiant tile and color recall the mineral richness found within a mountain’s interior. Currently under construction and scheduled for completion in 2026, Tectonic expresses the patient, generative forces that shape both landforms and daylight.
QUIET PHENOMENA
natural forces that shaped this project



INFO
LOCATION
Boulder, Colorado
TYPE
New Residential
STATUS
Under Construction
AREA
3,250 SF
INFO
LOCATION Boulder, Colorado
TYPE New Residential
STATUS Under Construction
AREA 3,250 SF
IMAGES
RENDERINGS
AsOne
PHOTOGRAPHY
AsOne
DESIGN
ARCHITECTURE
AsOne
INTERIORS
AsOne
STRUCTURAL
Gebau, Inc. + AsOne
BUILDING SYSTEMS
AsOne
LIGHTING
Light by Design + AsOne
ENERGY MODEL
Scott Home Inspection
SURVEY
Flatirons Inc.
GEOTECHNICAL
Geomet Engineering
IMAGES
RENDERINGS AsOne
PHOTOGRAPHY AsOne
DESIGN
ARCHITECTURE AsOne
INTERIORS AsOne
STRUCTURAL Gebau, Inc. + AsOne
BUILDING SYSTEMS AsOne
LIGHTING Light by Design + AsOne
ENERGY MODEL Scott Home Inspection
SURVEY Flatirons Inc.
GEOTECHNICAL Geomet Engineering
CONSTRUCTION
BUILDER
AsOne
CONSTRUCTION
BUILDER AsOne